Epitome Of Luxury


Last Updated : 14 Oct, 2026
 RERA
RERAMira Bhayandar, Mumbai
Status
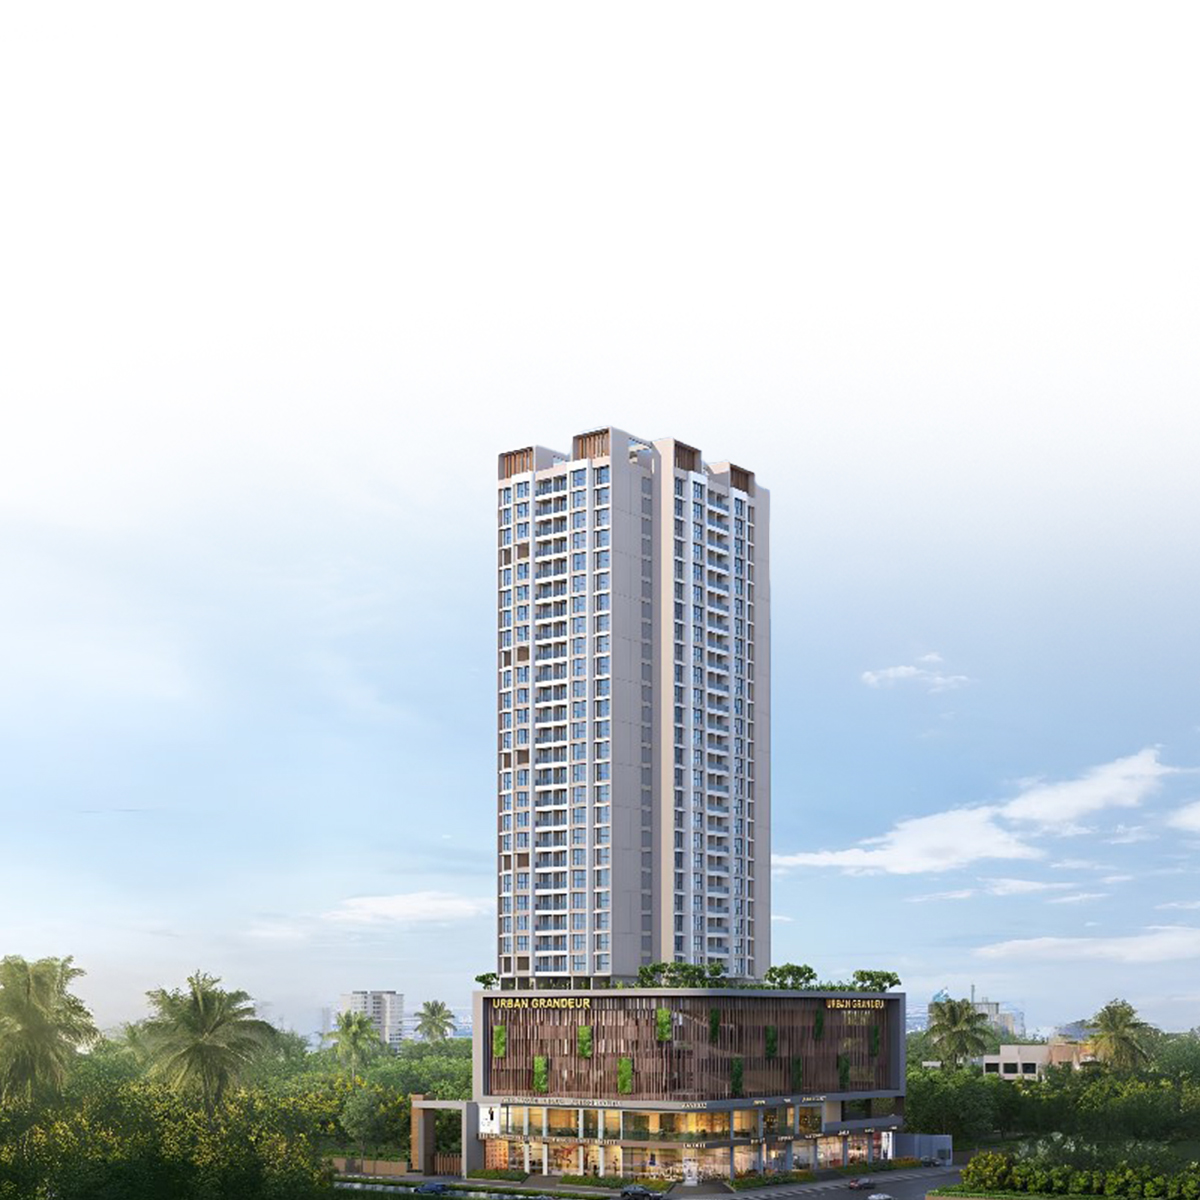
Cllaro Urban Grandeur is a sophisticated 24-storey residential development offering premium amenities and eco-friendly features. The project includes a massive gym, banquet hall, library, and home automation systems. It stands out with its grand double-height lobby, Italian flooring, and sustainable initiatives like solar power and rain water harvesting. With four levels of podium parking and EV charging points, it is designed for modern convenience. This project is ideal for those seeking a luxurious, secure, and environmentally conscious lifestyle in a high-rise setting.



Explore the property in person at your convenience.
Urban Grandeur by Cllaro is a majestic residential tower comprising a ground floor, four podiums for parking, an E-Deck, and 24 storeys of residential units. The project offers a grand double-height entrance lobby with air-conditioned waiting areas and lavish Italian flooring. Residents have access to a massive range of amenities, including a gym, yoga room, multipurpose banquet hall, library, and reality stimulation games. For outdoor activities, there is a multipurpose turf, a walking track, and a senior citizen lawn. The apartments are equipped with modern conveniences like modular kitchens with chimneys, semi-home automation, and solar water connections. Safety is a priority with CCTV in common areas and DG power backup. Located in a prime area, the project features floor-to-floor heights of 3.20 meters and EV charging points, making it a future-ready home. Urban Grandeur is designed to offer a blend of luxury, eco-friendliness, and advanced security, providing a truly elevated living experience for modern families.


Mira Bhayandar is a strong family-driven residential region with wide housing choice. It suits buyers who want better space and a full suburban lifestyle while remaining connected to Mumbai. Since it is a large area, micro-location selection is crucial—commute routes and local traffic can change the experience. Investors generally do well in societies with good maintenance and clear rules, because such properties attract stable tenants. Prioritise daily convenience, social infrastructure, and building upkeep over only amenities marketing.
Initializing Map...
RERA Verified ProjectRERA (Real Estate Regulatory Authority) is a government regulatory body established under the Real Estate (Regulation and Development) Act, 2016 in India.
Its primary purpose is to regulate the real estate sector, increase transparency, and protect home buyers from fraud, project delays, and unfair practices.


RERA ID
P51700046697
Years of Experience – 9 years
Cllaro is a dynamic real estate developer known for creating "Urban Grandeur" through sophisticated design and a focus on premium lifestyle amenities. The company prides itself on delivering high-quality residential units that cater to the modern urbanite's desire for luxury, convenience, and sustainability. They are recognized for their environmentally friendly approach, integrating features like rain water harvesting and solar systems into their developments. The developer's commitment to excellence is evident in their choice of premium materials, such as Italian flooring and branded fittings, which add a touch of elegance to every home. With a focus on safety and security, they provide state-of-the-art firefighting equipment and central security control rooms in their projects. Cllaro’s mission is to redefine urban living by providing homes that are not only beautiful but also smart and eco-conscious, ensuring a high standard of living for their customers while contributing positively to the urban environment and the community at large.
NoBrokerage.com is a real estate advertising and information platform. We are not a real estate broker, agent, or channel partner, and we do not facilitate or participate in any property transactions.
The data displayed on this website is based on inputs from developers, owners, or public sources, and is provided for informational purposes only. While we aim for accuracy, we do not verify the data and make no guarantees regarding its completeness or correctness.
No information on this website constitutes legal, financial, or investment advice, nor should it be treated as an invitation to purchase or acquire any property. Project listings do not imply RERA registration or regulatory compliance. Users are advised to verify all information independently and consult the relevant RERA authority. All third-party names, images, logos, and trademarks belong to their respective owners.
For feedback or concerns, email: support@nobrokerage.com
Loading reviews...
Get answers to the most common questions about Urban Grandeur in Mira Bhayandar
Urban Grandeur is developed by CLLARO ENTERPRISES LLP, a reputed real estate developer in the region.
Urban Grandeur is conveniently located near major transport hubs, ensuring seamless connectivity for daily travel.
You can view the exact map location of Urban Grandeur at available coordinates for better navigation and site visit planning.
The expected possession date of Urban Grandeur is expected by Oct 2027, as per the RERA filing.
Urban Grandeur falls under the STANDALONE housing segment, making it an ideal choice for homebuyers and investors.
The RERA registration number(s) for Urban Grandeur are P51700046697. You can verify these details on the official state RERA portal.
The total plot area of Urban Grandeur is 5016.91 SQM, thoughtfully planned for maximum green and recreational spaces.
Key nearby highlights from Urban Grandeur include Ace Hospital, Rassaz Mall, Poonam Gardens and more within easy reach for daily needs.
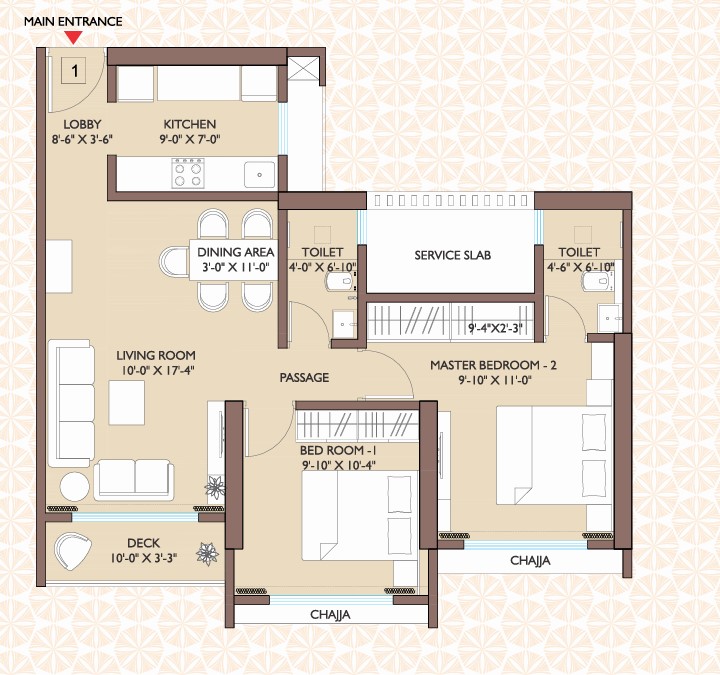
Urban Grandeur offers 3 BHK, 2 BHK apartments, each designed for modern comfortable living.
Yes, Urban Grandeur offers dedicated parking for residents, ensuring convenience and security for personal vehicles.
Urban Grandeur consists of 1 towers with 35 floors each, offering a premium vertical living experience.
Yes, Urban Grandeur is being developed by the developer, a RERA-registered entity ensuring legal and timely construction.
The carpet area of apartments in Urban Grandeur ranges from 713.97 sq.ft sq.ft for 2 BHK to 936.14 sq.ft sq.ft for 3 BHK, depending on the configuration.
Urban Grandeur is currently Under Construction in the area, the city. The project is progressing as per RERA timelines.
The pricing for units in Urban Grandeur starts from ₹1.64 Cr - ₹2.15 Cr.
Urban Grandeur comprises multiple residential units designed to cater to different family sizes and preferences.
Flats in Urban Grandeur include multiple bathrooms and multiple spacious balconies, providing well-planned space for privacy and leisure.
Urban Grandeur offers a wide range of amenities including Children's Play Area, Chess Area, Multipurpose Lawn, Library, Table Tennis Room, 24 7 Water Supply, 24x7 Security, Cctv Surveillance, Children Play Area, Walking Track, Grand Entrance Lobby, Dg Backup, Football Turf, Multipurpose Event Hall, Sewage Treatment Plant (stp), Yoga Zone, Banquet Hall, Cricket Turf, Yoga Meditation Deck, Gated Community, Cab Pickup And Dropoff Point, Cab Pickup Point, Ev Charging Stations, Fire Alarm, Indoor Games, Solar Panels, Yoga Deck, Senior Citizen Relaxation Zones, Rain Water Harvesting, Fire Fighting System, Car Parking, Multipurpose Hall, Gym, Carrom Board Room, Lift, Stormwater Drainage.
The price of apartments in this project starts at ₹1.64 Cr per sq.ft, offering great value in the Mumbai real estate market.
Urban Grandeur is located at Mumbai
Urban Grandeur offers Children's Play Area, Chess Area, Multipurpose Lawn, Library, Table Tennis Room, 24 7 Water Supply, 24x7 Security, Cctv Surveillance, Children Play Area, Walking Track, Grand Entrance Lobby, Dg Backup, Football Turf, Multipurpose Event Hall, Sewage Treatment Plant (stp), Yoga Zone, Banquet Hall, Cricket Turf, Yoga Meditation Deck, Gated Community, Cab Pickup And Dropoff Point, Cab Pickup Point, Ev Charging Stations, Fire Alarm, Indoor Games, Solar Panels, Yoga Deck, Senior Citizen Relaxation Zones, Rain Water Harvesting, Fire Fighting System, Car Parking, Multipurpose Hall, Gym, Carrom Board Room, Lift, Stormwater Drainage for a comfortable lifestyle.
The carpet area for available units ranges from 713.97 sq.ft to 936.14 sq.ft

NOBO AI
AI Assistant is Online
Chat with our AI assistant for instant answers on West Pune properties—pricing, locations, amenities, and availability. Available 24/7 to guide you at every step.