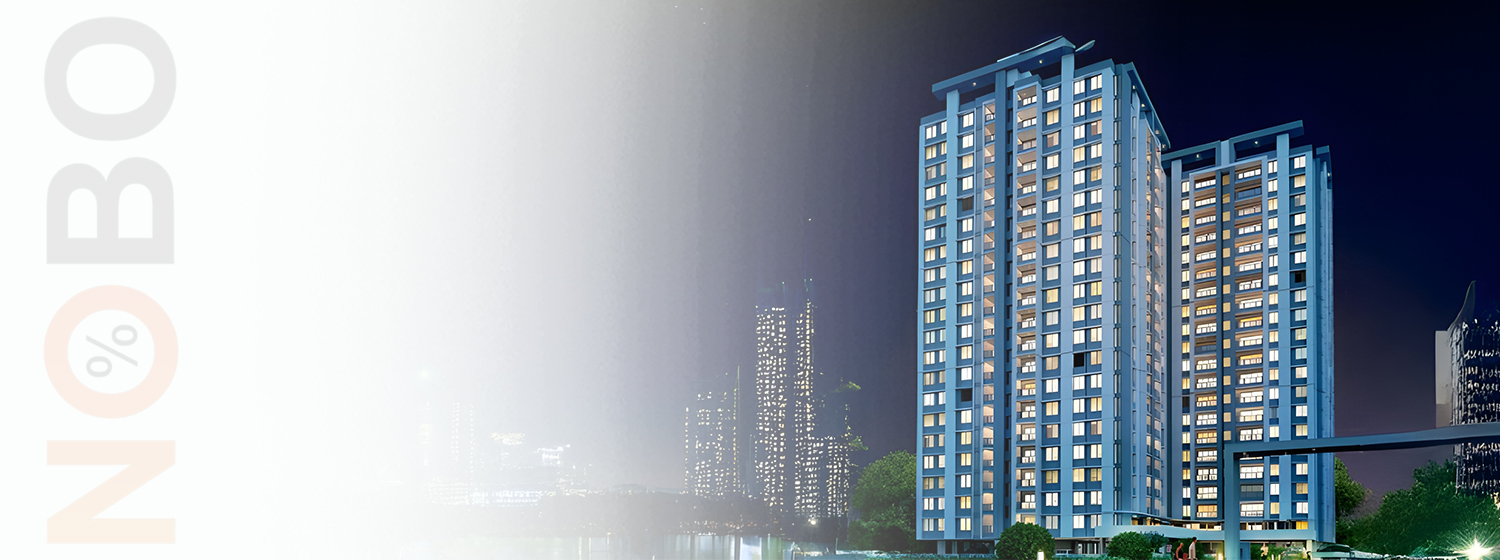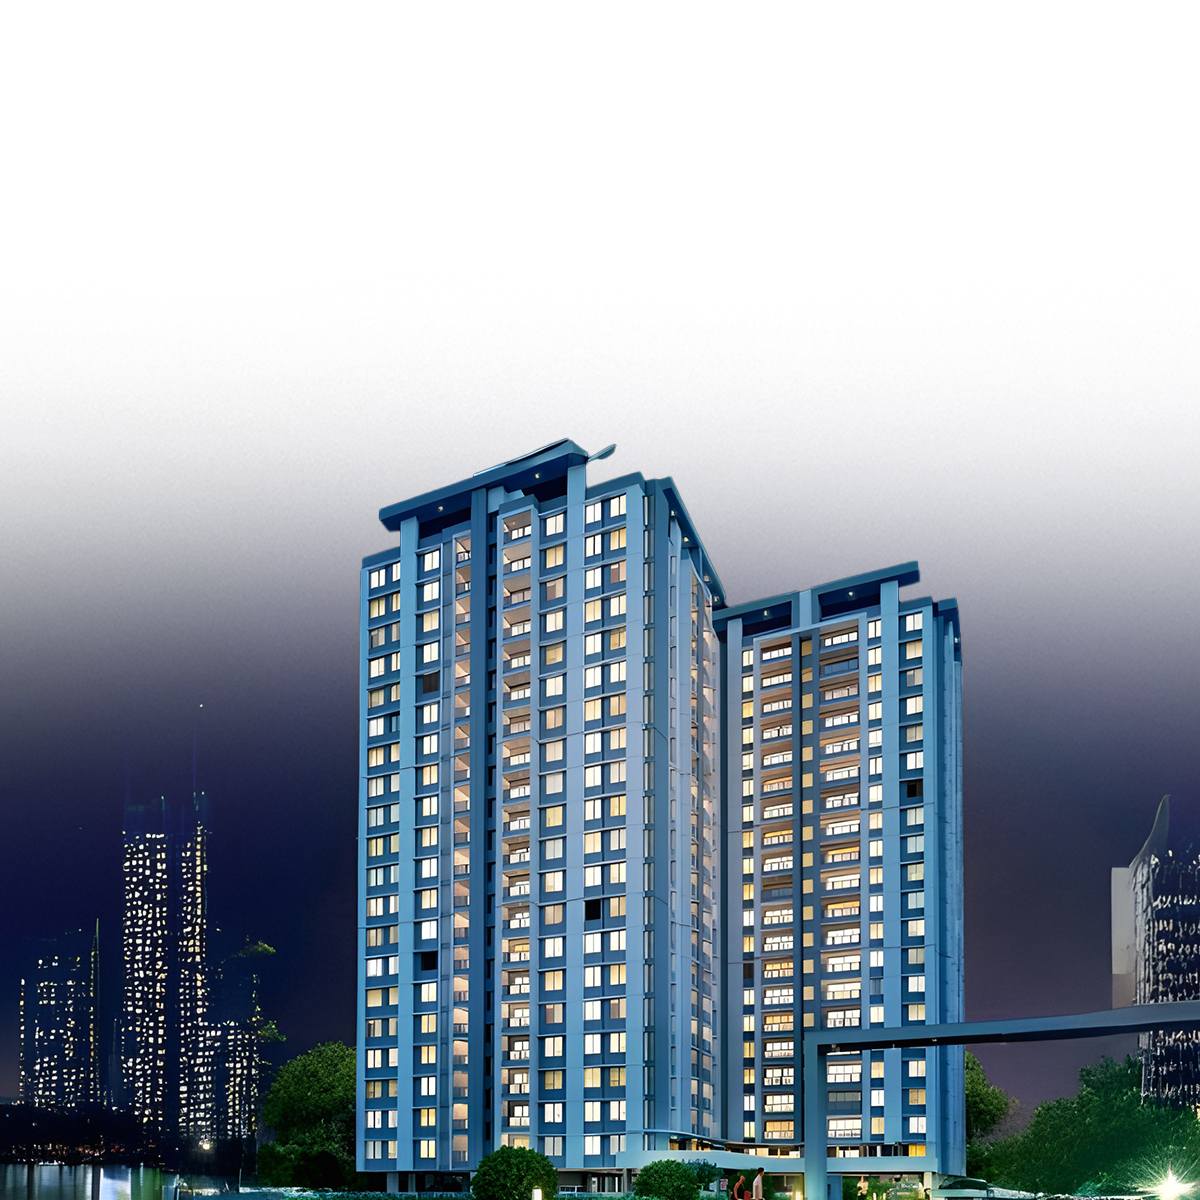
Icon Between Two Icons.


Last Updated : 24 Aug, 2026
 RERA
RERAWakad, Pune
Status
Is Launched
Top Towers represents a significant investment opportunity in Wakad due to its proximity to the Phoenix Millennium Mall and Hotel Sayaji. The project offers a blend of luxury and functionality through its 2 and 3 BHK configurations. With dual-level amenities across the Top Club and Top Zone, it caters to holistic family needs. Its strategic placement on major transit routes and high-rise design makes it a landmark development, promising strong capital appreciation and a superior residential experience in Pune’s western corridor.



Explore the property in person at your convenience.
₹ 81.62 Lac
Possession
in Jul 2027
₹ 82.23 Lac
Possession
in Jul 2027
₹ 82.71 Lac
Possession
in Jul 2027
₹ 97.61 Lac
Possession
in Jul 2027
₹ 1.01 Cr
Possession
in Jul 2027
Top Towers is a premium residential development situated in the high-demand growth corridor of Wakad, Pune. The project is strategically positioned as "an icon between two icons," located conveniently between Hotel Sayaji and the Phoenix Millennium Mall. This prime location ensures that residents enjoy unparalleled access to the city’s major retail, entertainment, and hospitality hubs. The project features two high-rise residential towers offering a configuration of 2 and 3-bedroom luxury homes. Residents benefit from a 12-meter-wide access road and proximity to an 18-meter-wide DP road, facilitating smooth transit and connectivity. The development includes "The Top Club," a ground-level clubhouse with outdoor amenities like a swimming pool and party lawn, and "The Top Zone" on the first floor for indoor recreation. Secured by a modern entrance gate and security cabin, the project emphasizes a secure, elite lifestyle integrated with meticulously designed landscapes and high-end world-class facilities.




Wakad is Pune's fastest-growing premium suburb, perfectly positioned near Hinjewadi IT Park with superb highway connectivity. This self-sufficient micro-city offers world-class education, healthcare, shopping and entertainment options within reach. Featuring Pune's best residential projects with modern amenities, Wakad attracts young professionals and families seeking work-life balance. With strong infrastructure, green spaces and consistent property value growth, it represents smart urban living. Wakad's strategic development ensures it remains Pune's most promising real estate destination for years to come.
Initializing Map...
RERA Verified ProjectRERA (Real Estate Regulatory Authority) is a government regulatory body established under the Real Estate (Regulation and Development) Act, 2016 in India.
Its primary purpose is to regulate the real estate sector, increase transparency, and protect home buyers from fraud, project delays, and unfair practices.


RERA ID
P52100077165
Years of Experience – 14 years
Raga Developers is a Pune-based real estate company with over 15 years of experience in engineering and construction, focused primarily on high-growth locations like Wakad and Hinjewadi. Driven by the philosophy “Nearest to Perfection,” the brand emphasizes thoughtful planning, strong construction quality, and practical design. From structural safety to finishing details, every project is carefully reviewed and executed to meet modern lifestyle needs. Raga Developers blends technical expertise with market understanding to deliver homes that balance comfort, functionality, and long-term value. The team’s hands-on approach, ethical practices, and commitment to timely delivery have helped build trust among homebuyers. By integrating smart layouts, quality materials, and lifestyle amenities, Raga Developers aims to create sustainable residential spaces that stand the test of time in Pune’s evolving real estate landscape.
NoBrokerage.com is a real estate advertising and information platform. We are not a real estate broker, agent, or channel partner, and we do not facilitate or participate in any property transactions.
The data displayed on this website is based on inputs from developers, owners, or public sources, and is provided for informational purposes only. While we aim for accuracy, we do not verify the data and make no guarantees regarding its completeness or correctness.
No information on this website constitutes legal, financial, or investment advice, nor should it be treated as an invitation to purchase or acquire any property. Project listings do not imply RERA registration or regulatory compliance. Users are advised to verify all information independently and consult the relevant RERA authority. All third-party names, images, logos, and trademarks belong to their respective owners.
For feedback or concerns, email: support@nobrokerage.com
Loading reviews...
Get answers to the most common questions about Top in West Pune
Top is developed by Raga Developers, a reputed real estate developer in the region.
Top consists of 2 towers with 12 floors each, offering a premium vertical living experience.
Top offers 4 BHK, 2 BHK, 3 BHK apartments, each designed for modern comfortable living.
Top is conveniently located near major transport hubs, ensuring seamless connectivity for daily travel.
Top is currently Under Construction in the area, the city. The project is progressing as per RERA timelines.
The expected possession date of Top is expected by Jul 2027, as per the RERA filing.
The RERA registration number(s) for Top are P52100077165. You can verify these details on the official state RERA portal.
The total plot area of Top is 37673.89 SQFT, thoughtfully planned for maximum green and recreational spaces.
Top offers Kids Swimming Pool, Swimming Pool, Party Lawn, Steam Room, 24 7 Water Supply, 24x7 Security, Creche, Children Play Area, Multipurpose Event Hall, Yoga Meditation Deck, Climbing Wall, Indoor Games, Senior Citizen Relaxation Zones, Gym, Party Deck for a comfortable lifestyle.
Top is located at

NOBO AI
AI Assistant is Online
Chat with our AI assistant for instant answers on West Pune properties—pricing, locations, amenities, and availability. Available 24/7 to guide you at every step.