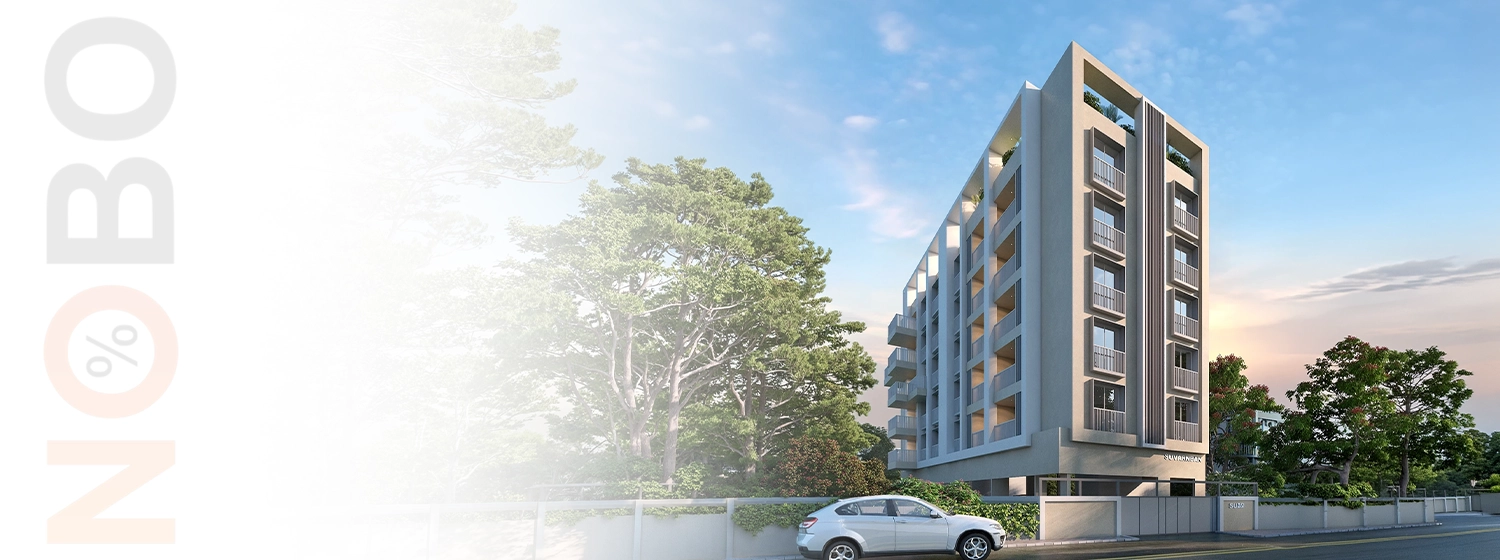

Unparalleled Connectivity At Model Colony


Last Updated : 10 Nov, 2026
 RERA
Shivaji Nagar, Pune
Status
Is Under Construction
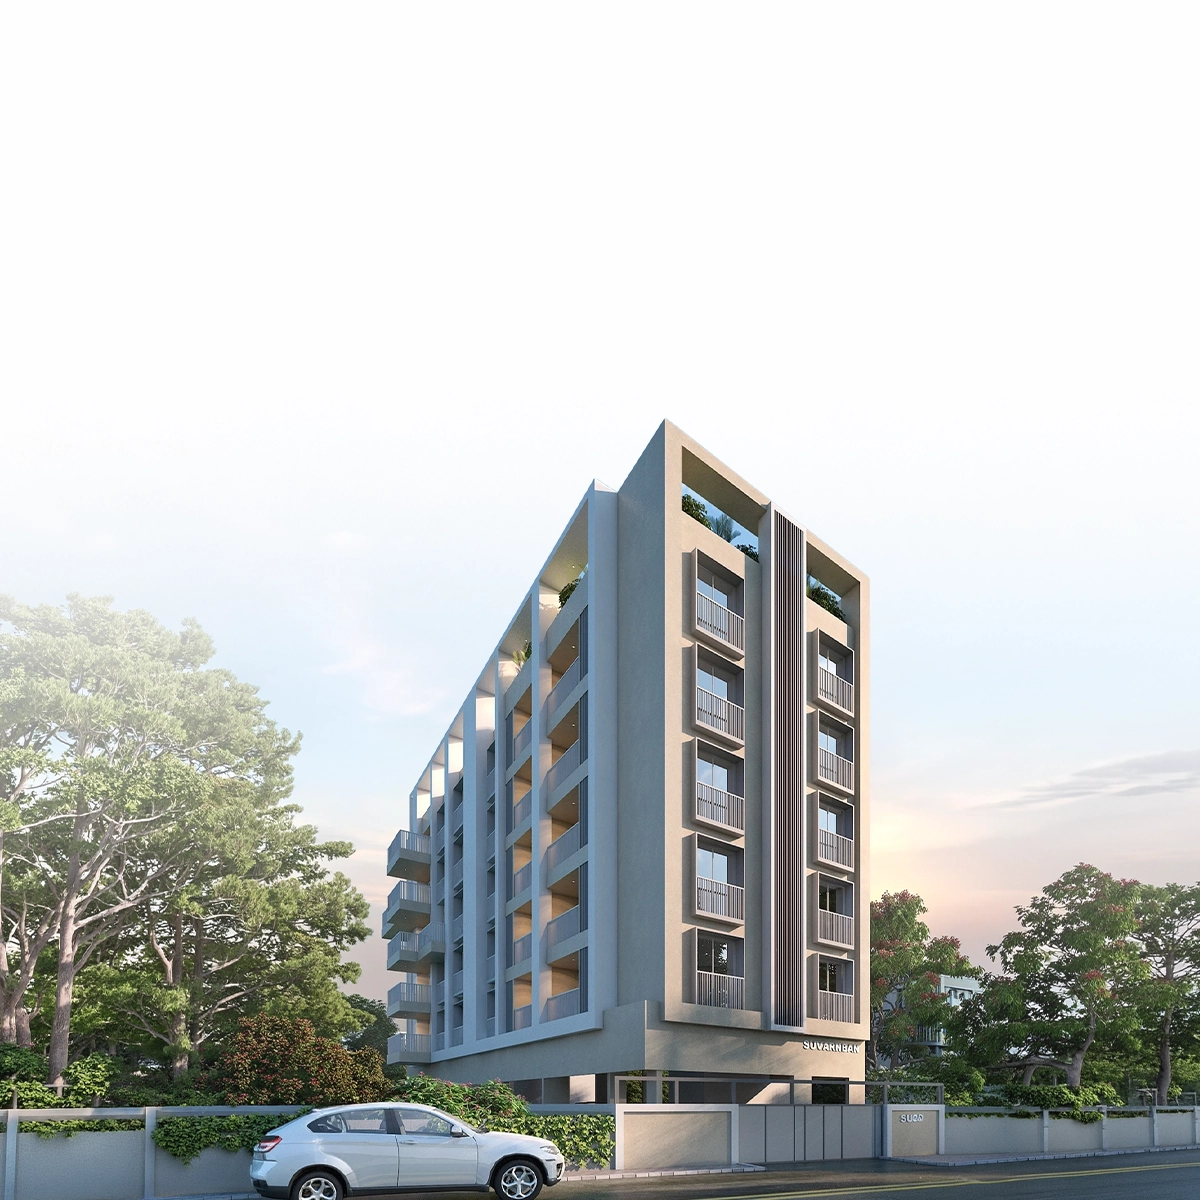
Suvarnaban is a premium residential project in Model Colony, Pune, offering spacious 3 BHK apartments with contemporary specifications and rooftop recreational amenities. Developed by Trisha Developers, the project brings together modern residential features, functional planning and convenient access to educational institutions, healthcare facilities, retail establishments and metro connectivity. Its location in an established neighbourhood adds to its residential appeal.


Explore the property in person at your convenience.
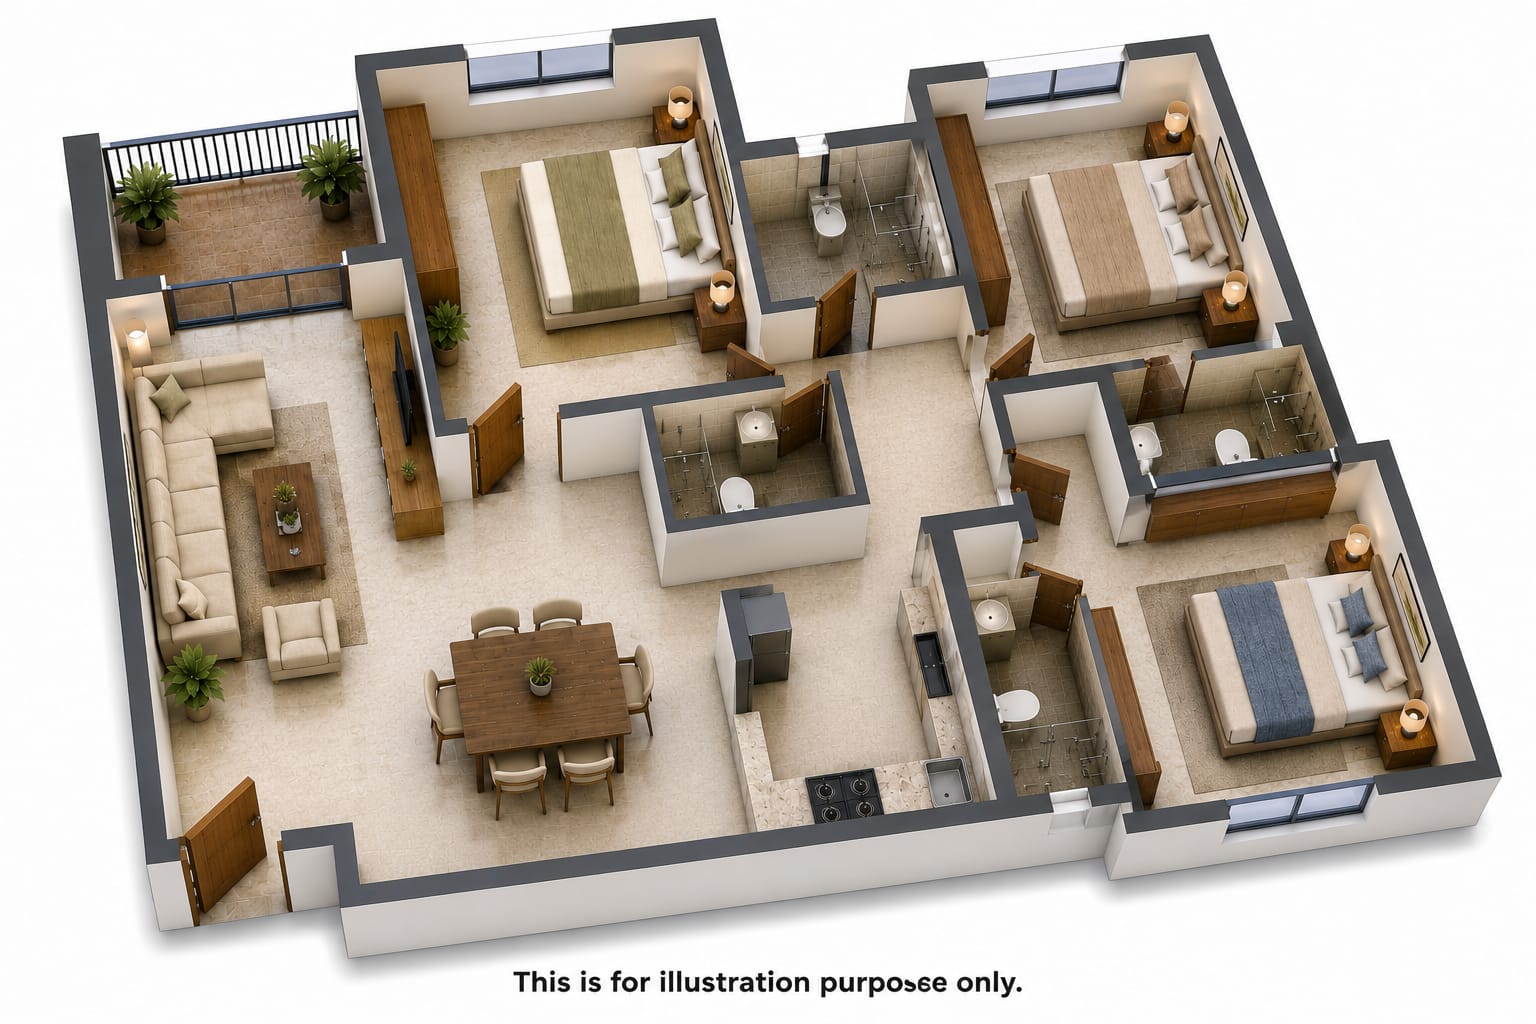
Suvarnaban is a premium residential development by Trisha Developers, located in Model Colony, Shivajinagar, Pune. The project offers thoughtfully designed 3 BHK apartments with an advertised starting area of approximately 1,482 sq. ft. and prices starting from ₹3.5 crore. Registered under MahaRERA No. P52100077493, the development focuses on contemporary living, comfort and efficient space utilisation. The project incorporates several amenities and modern specifications, including a rooftop recreational area, solar water heaters, video door phones, intercom facilities, UPVC windows, electronic door locks, elevators, a well-designed entrance lobby and dedicated parking facilities. Its location in Model Colony provides access to established social infrastructure and important city destinations. Educational institutions, healthcare facilities, grocery stores and public transportation options are available within convenient distances. The project is also situated close to metro connectivity, supporting easier commuting across Pune. Its neighbourhood combines residential convenience with access to commercial establishments, lifestyle destinations and everyday necessities.




Shivajinagar is the central nerve center of Pune city. It is a major transportation hub with a big railway station, central bus stand, and metro station, making it incredibly well-connected. The area is famous for its government offices, historic feel, and busy markets. Life here is very fast and urban. While housing is mostly in older buildings, its fantastic location in the very center of the city makes it a very important and always active place for work, travel, and business.
Initializing Map...
RERA Verified ProjectRERA (Real Estate Regulatory Authority) is a government regulatory body established under the Real Estate (Regulation and Development) Act, 2016 in India.
Its primary purpose is to regulate the real estate sector, increase transparency, and protect home buyers from fraud, project delays, and unfair practices.


RERA ID
P52100077493

Years of Experience – 30 years
Trisha Developers is a Pune-based real estate development company with over 30 years of experience in the property sector. The company has established its presence through residential developments and redevelopment projects across prominent neighbourhoods of Pune, including Erandwane, Model Colony, Prabhat Road, Kothrud, Aundh and Mayur Colony. Its portfolio includes projects such as Sadafuli, Smruti, Anand Shri, Nirmala, Rajyogshree, Rahul Vihar, Vihang and Indrayani. Over the years, the developer has focused on contemporary architecture, efficient space utilisation, quality construction and practical residential planning. Its experience in redevelopment and its presence across established residential locations reflect its understanding of Pune's evolving housing requirements. The company aims to create homes that balance modern amenities, functional layouts and the convenience of well-developed neighbourhoods.
NoBrokerage.com is a real estate advertising and information platform. We are not a real estate broker, agent, or channel partner, and we do not facilitate or participate in any property transactions.
The data displayed on this website is based on inputs from developers, owners, or public sources, and is provided for informational purposes only. While we aim for accuracy, we do not verify the data and make no guarantees regarding its completeness or correctness.
No information on this website constitutes legal, financial, or investment advice, nor should it be treated as an invitation to purchase or acquire any property. Project listings do not imply RERA registration or regulatory compliance. Users are advised to verify all information independently and consult the relevant RERA authority. All third-party names, images, logos, and trademarks belong to their respective owners.
For feedback or concerns, email: support@nobrokerage.com
Loading reviews...
Get answers to the most common questions about SUVARNABAN in Shivaji Nagar
Yes, SUVARNABAN offers dedicated parking for residents, ensuring convenience and security for personal vehicles.
SUVARNABAN is conveniently located near major transport hubs, ensuring seamless connectivity for daily travel.
Flats in SUVARNABAN include multiple bathrooms and multiple spacious balconies, providing well-planned space for privacy and leisure.
SUVARNABAN consists of 2 towers with 5 floors each, offering a premium vertical living experience.
SUVARNABAN comprises multiple residential units designed to cater to different family sizes and preferences.
Yes, SUVARNABAN is being developed by the developer, a RERA-registered entity ensuring legal and timely construction.
SUVARNABAN offers Fire Safety System, Security, Power Backup, 24x7 Security, Cctv Surveillance, Grand Entrance Lobby, Sewage Treatment Plant (stp), Solar Power Backup, Solar Water Connections, Fire Alarm, Security Cabin, Fire Fighting System, Car Parking, Video Door Phone, Lift for a comfortable lifestyle.
The pricing for units in SUVARNABAN starts from ₹3.54 Cr - ₹3.54 Cr.
The carpet area for available units ranges from 1482 sq.ft to 1482 sq.ft
The carpet area of apartments in SUVARNABAN ranges from 1482 sq.ft sq.ft for 3 BHK to 1482 sq.ft sq.ft for 3 BHK, depending on the configuration.
SUVARNABAN is currently Under Construction in the area, the city. The project is progressing as per RERA timelines.
You can view the exact map location of SUVARNABAN at available coordinates for better navigation and site visit planning.
The expected possession date of SUVARNABAN is expected by Oct 2028, as per the RERA filing.
The price of apartments in this project starts at ₹3.54 Cr per sq.ft, offering great value in the Pune real estate market.
SUVARNABAN falls under the COMPLEX housing segment, making it an ideal choice for homebuyers and investors.
The RERA registration number(s) for SUVARNABAN are P52100077493. You can verify these details on the official state RERA portal.
The total plot area of SUVARNABAN is 7937.31 SQFT, thoughtfully planned for maximum green and recreational spaces.
Key nearby highlights from SUVARNABAN include CENTRAL BANK OF INDIA - ATM, Hindustan Petroleum Corporation Limited, Axis Bank ATM - Model Colony Pune and more within easy reach for daily needs.
SUVARNABAN offers a wide range of amenities including Fire Safety System, Security, Power Backup, 24x7 Security, Cctv Surveillance, Grand Entrance Lobby, Sewage Treatment Plant (stp), Solar Power Backup, Solar Water Connections, Fire Alarm, Security Cabin, Fire Fighting System, Car Parking, Video Door Phone, Lift.
SUVARNABAN offers 3 BHK apartments, each designed for modern comfortable living.
SUVARNABAN is located at Pune
SUVARNABAN is developed by Trisha Developers, a reputed real estate developer in the region.

NOBO AI
AI Assistant is Online
Chat with our AI assistant for instant answers on West Pune properties—pricing, locations, amenities, and availability. Available 24/7 to guide you at every step.