
As good as it gets

Last Updated : 25 Aug, 2026
 RERA
RERARavet, Pune
Status
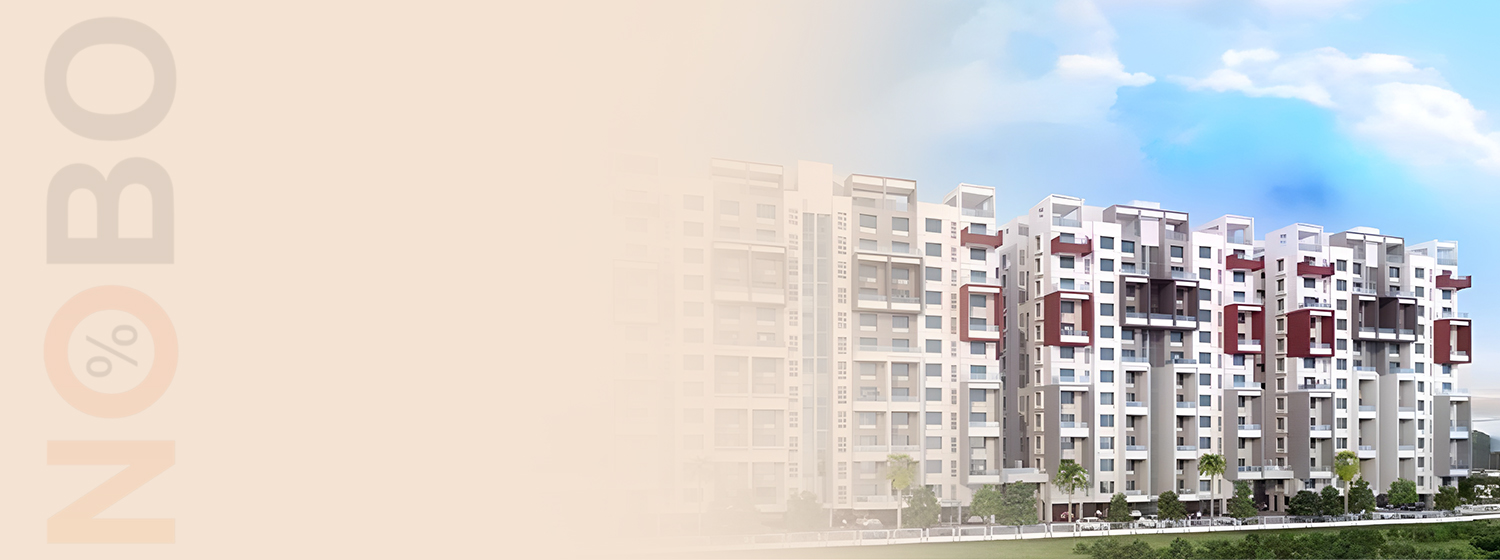
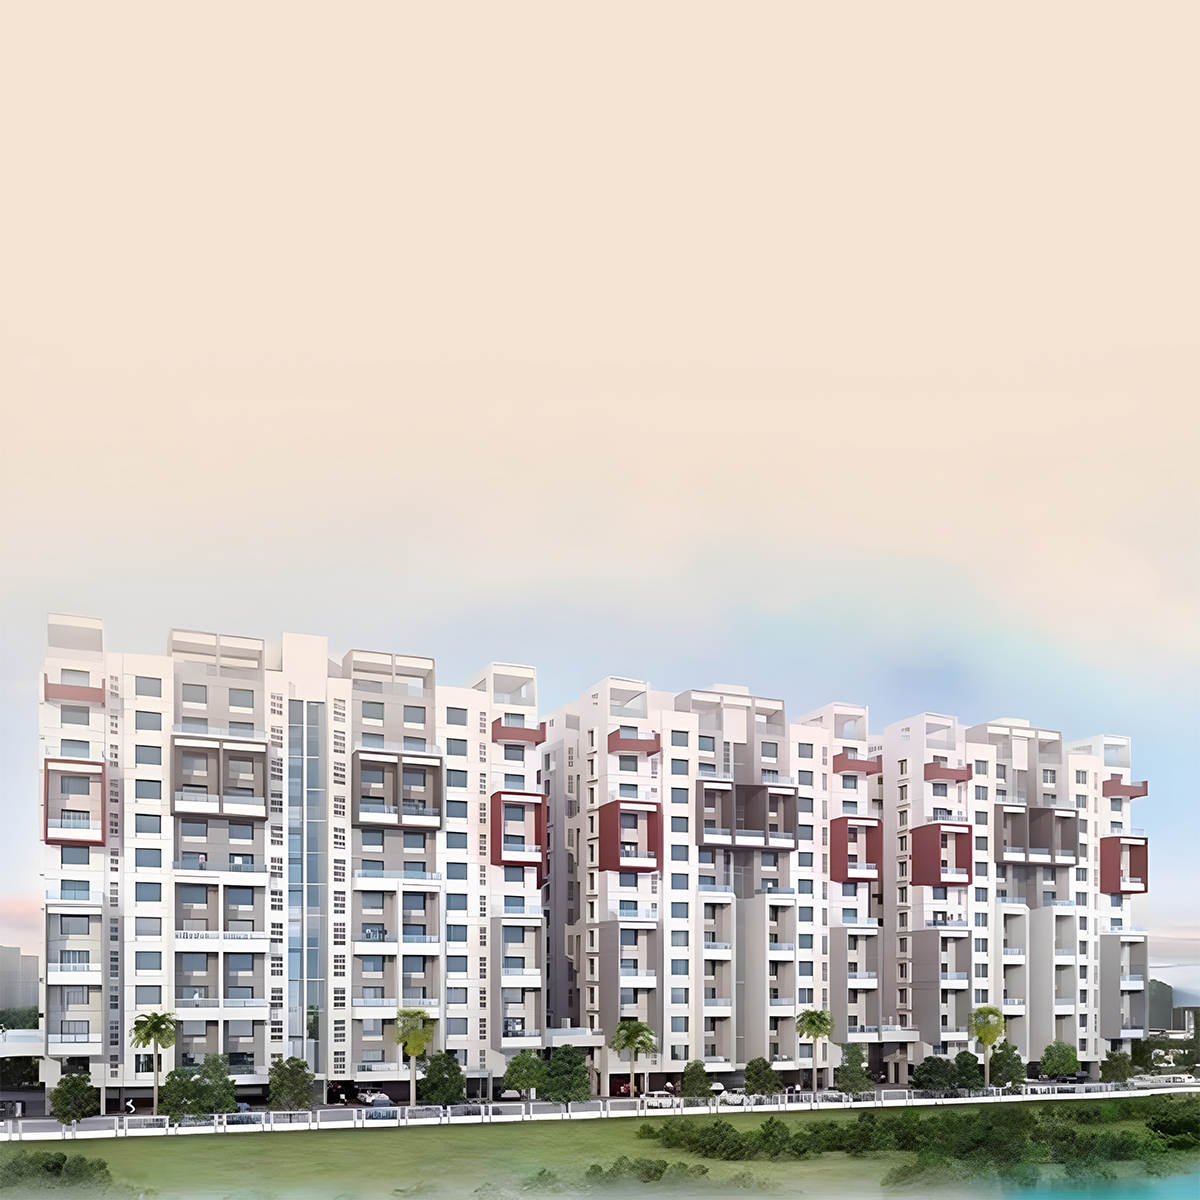
S.S.D. Construction introduces Sukhwani Coloronic Phase II, a thoughtfully designed project offering modern homes with premium finishes and lifestyle amenities. Situated in a prime Pune locality, the development ensures seamless access to schools, healthcare, IT hubs, and shopping destinations. With well-planned layouts, landscaped surroundings, and a community-focused design, it caters to the needs of today’s urban families. Backed by S.S.D. Construction’s commitment to quality, the project promises not only comfort and convenience but also long-term value for discerning buyers.



Explore the property in person at your convenience.
₹ 67.51 Lac
Possession
in Dec 2029
₹ 67.76 Lac
Possession
in Dec 2029
Sukhwani Coloronic Phase II is an exciting residential development designed to provide a vibrant and comfortable lifestyle. Offering well-planned apartments with modern interiors, the project prioritizes natural lighting, ventilation, and functional layouts. A host of amenities, including landscaped gardens, fitness facilities, and recreational spaces, enhances everyday living and fosters a strong community spirit. The development combines contemporary architecture with premium finishes, reflecting S.S.D. Construction’s commitment to quality and innovation. Designed to cater to modern families, Sukhwani Coloronic Phase II offers a perfect balance between convenience, luxury, and long-term value. It stands as a testament to the developer’s dedication to creating dynamic residential spaces that elevate urban living experiences in Pune.





Pimpri-Chinchwad is Pune's industrial powerhouse transforming into a residential hotspot. Offering excellent connectivity, educational hubs, healthcare facilities and shopping centers, it provides complete urban living. The area features housing options for all budgets near major employment centers. With improving infrastructure, green spaces and cultural attractions, it's ideal for professionals and families. Pimpri-Chinchwad's balanced growth as an industrial-residential hub makes it a promising location for affordable yet quality living in the Pune metropolitan region.
Initializing Map...
RERA Verified ProjectRERA (Real Estate Regulatory Authority) is a government regulatory body established under the Real Estate (Regulation and Development) Act, 2016 in India.
Its primary purpose is to regulate the real estate sector, increase transparency, and protect home buyers from fraud, project delays, and unfair practices.


RERA ID
P52100032196
Years of Experience – 36 years
The SSD Group has established itself as a prominent developer in Pune, known for creating landmark projects. With years of experience and a commitment to quality, the SSD Group has continuously strived to improve and deliver projects that are works of art. They prioritize efficiency and timely delivery, ensuring that their commitments are fulfilled. The SSD Group emphasizes the use of the best materials and construction methods in their projects. They employ qualified and trained personnel to ensure that each project meets the highest standards of quality. With their focus on excellence, an SSD Group project stands out from the rest and provides value for money and customer satisfaction to their esteemed clientele. Through their dedication to quality and efficiency, the SSD Group has earned a reputation for delivering exceptional projects in Pune.
NoBrokerage.com is a real estate advertising and information platform. We are not a real estate broker, agent, or channel partner, and we do not facilitate or participate in any property transactions.
The data displayed on this website is based on inputs from developers, owners, or public sources, and is provided for informational purposes only. While we aim for accuracy, we do not verify the data and make no guarantees regarding its completeness or correctness.
No information on this website constitutes legal, financial, or investment advice, nor should it be treated as an invitation to purchase or acquire any property. Project listings do not imply RERA registration or regulatory compliance. Users are advised to verify all information independently and consult the relevant RERA authority. All third-party names, images, logos, and trademarks belong to their respective owners.
For feedback or concerns, email: support@nobrokerage.com
Loading reviews...
Get answers to the most common questions about Sukhwani Coloronic in West Pune
Sukhwani Coloronic is developed by S. S. D. Construction, a reputed real estate developer in the region.
Sukhwani Coloronic consists of 2 towers with 12 floors each, offering a premium vertical living experience.
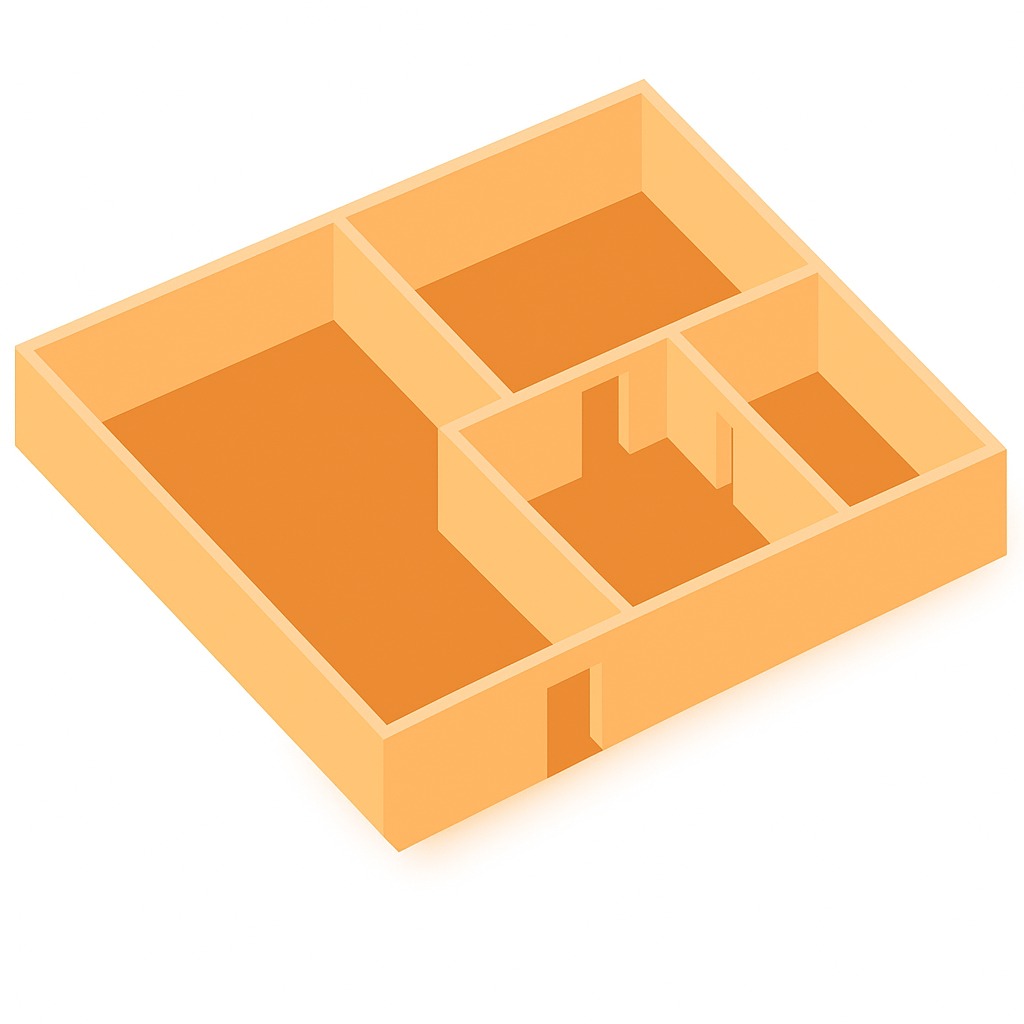
The carpet area of apartments in Sukhwani Coloronic ranges from 760.68 sq.ft sq.ft for 2 BHK to 763.48 sq.ft sq.ft for 2 BHK, depending on the configuration.
Sukhwani Coloronic is currently Under Construction in the area, the city. The project is progressing as per RERA timelines.
The expected possession date of Sukhwani Coloronic is expected by Dec 2029, as per the RERA filing.
The RERA registration number(s) for Sukhwani Coloronic are P52100032196. You can verify these details on the official state RERA portal.
The total plot area of Sukhwani Coloronic is 83185.27 SQFT, thoughtfully planned for maximum green and recreational spaces.
Sukhwani Coloronic offers 2 BHK apartments, each designed for modern comfortable living.
Sukhwani Coloronic is conveniently located near major transport hubs, ensuring seamless connectivity for daily travel.
Sukhwani Coloronic is located at

NOBO AI
AI Assistant is Online
Chat with our AI assistant for instant answers on West Pune properties—pricing, locations, amenities, and availability. Available 24/7 to guide you at every step.