Life On New High

Last Updated : 23 Aug, 2026
 RERA
RERAKandivali West, Mumbai
Status
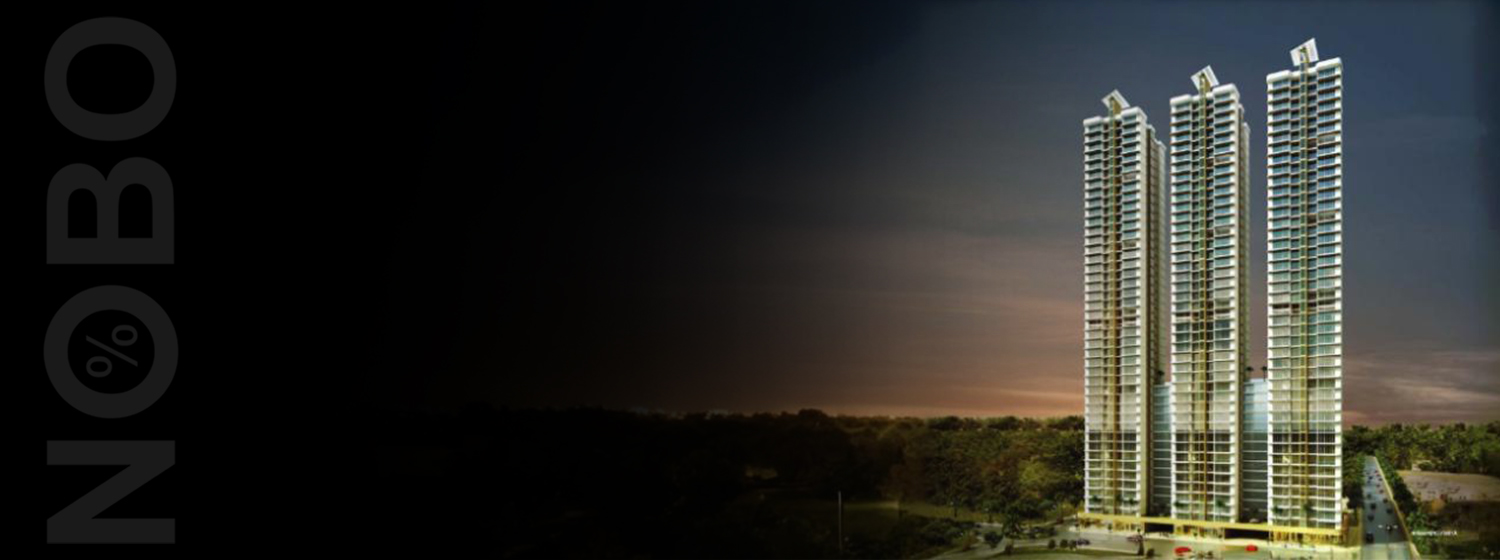
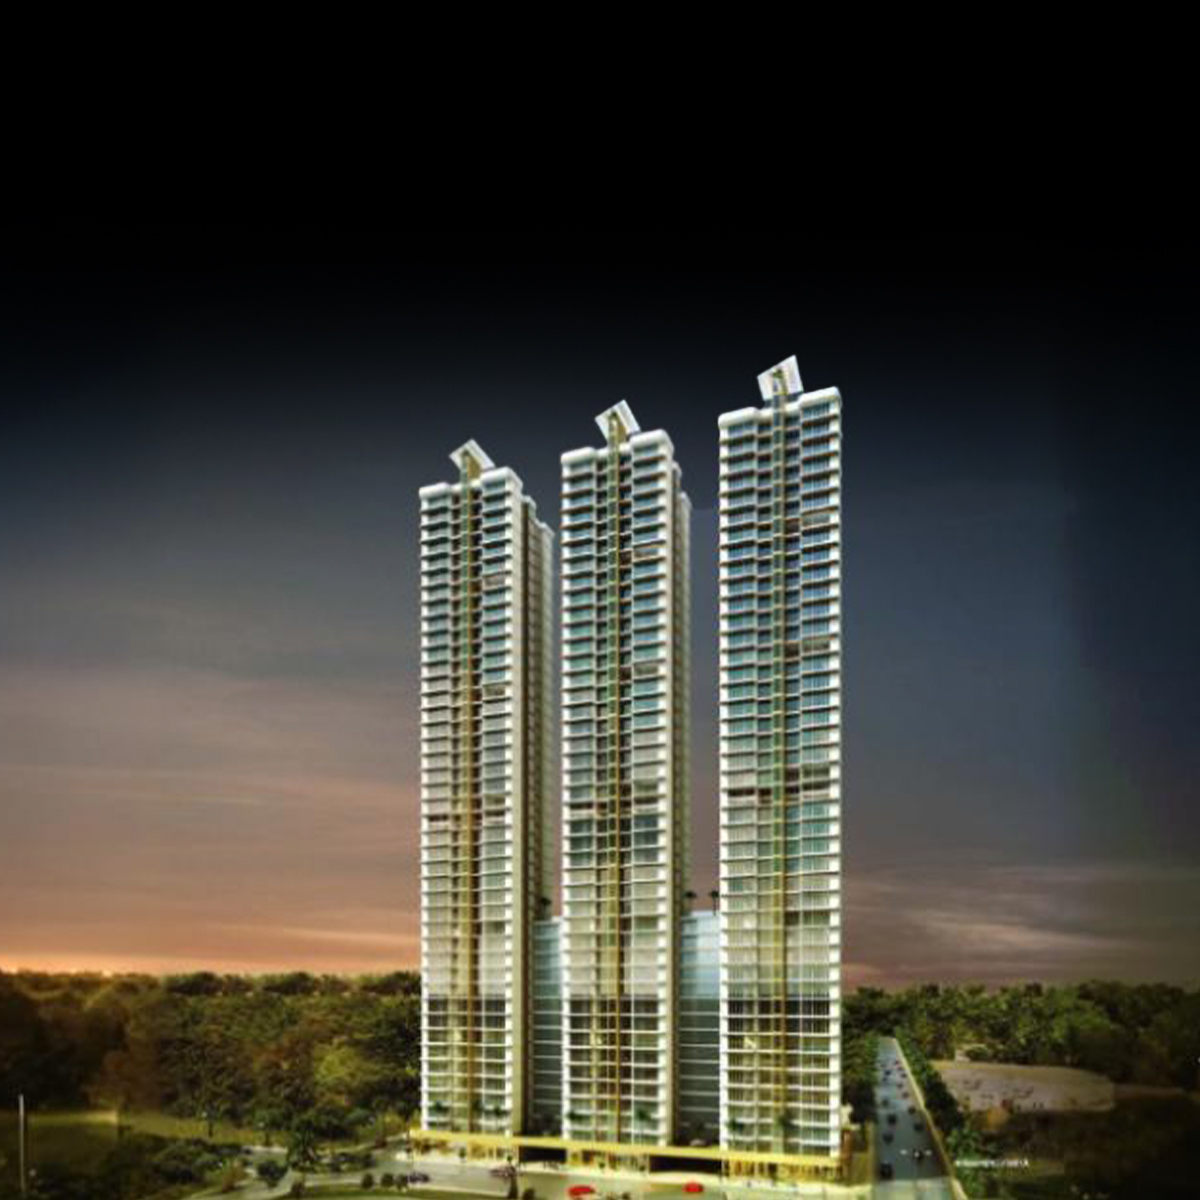
Ruparel Sky Greens in Kandivali West offers 1 and 2 BHK Sky Lifestyle Homes designed to deliver a high-end, elevated residential experience. The project's defining feature is its extensive range of amenities located at both the sky-level and the podium, including a Sky Garden, Sky Party Lawn, and a lavish club. This development focuses on providing quality living spaces and a luxurious, amenity-rich environment for a discerning community.



Explore the property in person at your convenience.
₹ 96.83 Lac
Possession
in Apr 2025
₹ 1.05 Cr
Possession
in Apr 2025
₹ 1.07 Cr
Possession
in Apr 2025
Ruparel Sky Greens introduces a compelling new concept of Sky Lifestyle Homes in the thriving locality of Kandivali West, specifically crafted to take a resident's life to "New Highs". The project focuses on offering well-designed 1 and 2 BHK configurations, supported by an exceptionally lavish lifestyle experience. The development is characterised by its distinctive emphasis on sky-level and podium-level amenities, ensuring that luxury and leisure are integrated into daily life. Residents can indulge in a lavish club life and utilise a diverse range of facilities located across the A, B, and C towers. The amenity spread includes a dedicated Sky Garden with wooden flooring, an indulgent Sky Party Lawn with an adjacent juice bar, and a tranquil Sky Observatory Deck. Furthermore, the landscaped podium level boasts a Children's Play Area, a Multipurpose Court, and a Jogging Track. This extensive amenity list ensures a comprehensive, high-quality, and extravagant residential experience.


Kandivali West offers a well-balanced suburban lifestyle with strong infrastructure, convenient transport links, and diverse housing choices. The area’s proximity to major roads and rail routes enhances accessibility across Mumbai. Reputed schools, hospitals, and shopping hubs add to its livability. Continuous development and metro expansion have strengthened its real estate value, making Kandivali West a dependable choice for homebuyers seeking connectivity, comfort, and community-oriented urban living in the city’s western suburbs.
Initializing Map...
RERA Verified ProjectRERA (Real Estate Regulatory Authority) is a government regulatory body established under the Real Estate (Regulation and Development) Act, 2016 in India.
Its primary purpose is to regulate the real estate sector, increase transparency, and protect home buyers from fraud, project delays, and unfair practices.


RERA ID
P51800012513
Years of Experience – 26 years
Ruparel Realty has emerged as a trusted name in Mumbai’s premium real estate segment, driven by a vision to create iconic developments across the city. With over two decades of experience, the group has delivered and developed more than 6 million sq. ft. of residential and commercial spaces. The company’s focus lies in delivering architectural excellence, modern design, and unmatched customer satisfaction. Ruparel Realty’s portfolio spans key areas such as Parel, Kandivali, Chembur, and Navi Mumbai. Each project reflects a commitment to quality and innovation, featuring superior craftsmanship and thoughtfully curated amenities. The company’s approach combines luxury with functionality, ensuring every home enhances the resident’s lifestyle. Guided by integrity and transparency, Ruparel Realty continues to shape Mumbai’s skyline with projects that symbolize comfort, security, and exclusivity.
NoBrokerage.com is a real estate advertising and information platform. We are not a real estate broker, agent, or channel partner, and we do not facilitate or participate in any property transactions.
The data displayed on this website is based on inputs from developers, owners, or public sources, and is provided for informational purposes only. While we aim for accuracy, we do not verify the data and make no guarantees regarding its completeness or correctness.
No information on this website constitutes legal, financial, or investment advice, nor should it be treated as an invitation to purchase or acquire any property. Project listings do not imply RERA registration or regulatory compliance. Users are advised to verify all information independently and consult the relevant RERA authority. All third-party names, images, logos, and trademarks belong to their respective owners.
For feedback or concerns, email: support@nobrokerage.com
Loading reviews...
Get answers to the most common questions about Skygreens I in West Pune
Skygreens I is developed by Ruparel realty, a reputed real estate developer in the region.
Skygreens I consists of 1 towers with 44 floors each, offering a premium vertical living experience.
Skygreens I offers 1 BHK, 2 BHK apartments, each designed for modern comfortable living.
Skygreens I is conveniently located near major transport hubs, ensuring seamless connectivity for daily travel.
Skygreens I is currently Ready to Move in the area, the city. The project is progressing as per RERA timelines.
The expected possession date of Skygreens I is expected by Apr 2025, as per the RERA filing.
The RERA registration number(s) for Skygreens I are P51800012513. You can verify these details on the official state RERA portal.
The total plot area of Skygreens I is 116171.76 SQFT, thoughtfully planned for maximum green and recreational spaces.
Skygreens I offers Jogging Track, Multipurpose Court, Power Backup, 24 7 Water Supply, 24x7 Security, Cctv Surveillance, Fire Alarm, Amphitheater, Gym for a comfortable lifestyle.
Skygreens I is located at

NOBO AI
AI Assistant is Online
Chat with our AI assistant for instant answers on West Pune properties—pricing, locations, amenities, and availability. Available 24/7 to guide you at every step.