Envy always chases the extraordinary.


Use +91 or 0 before the mobile number.
Last Updated : 10 Oct, 2026
 RERA
RERABavdhan, Pune
Status
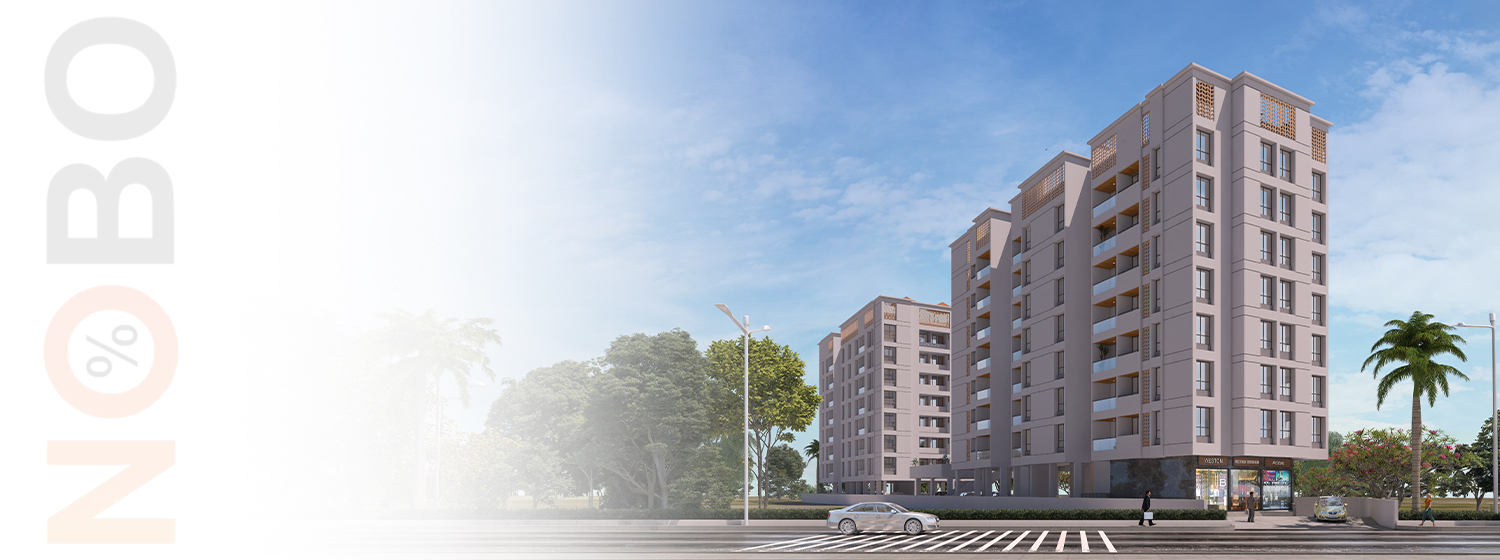
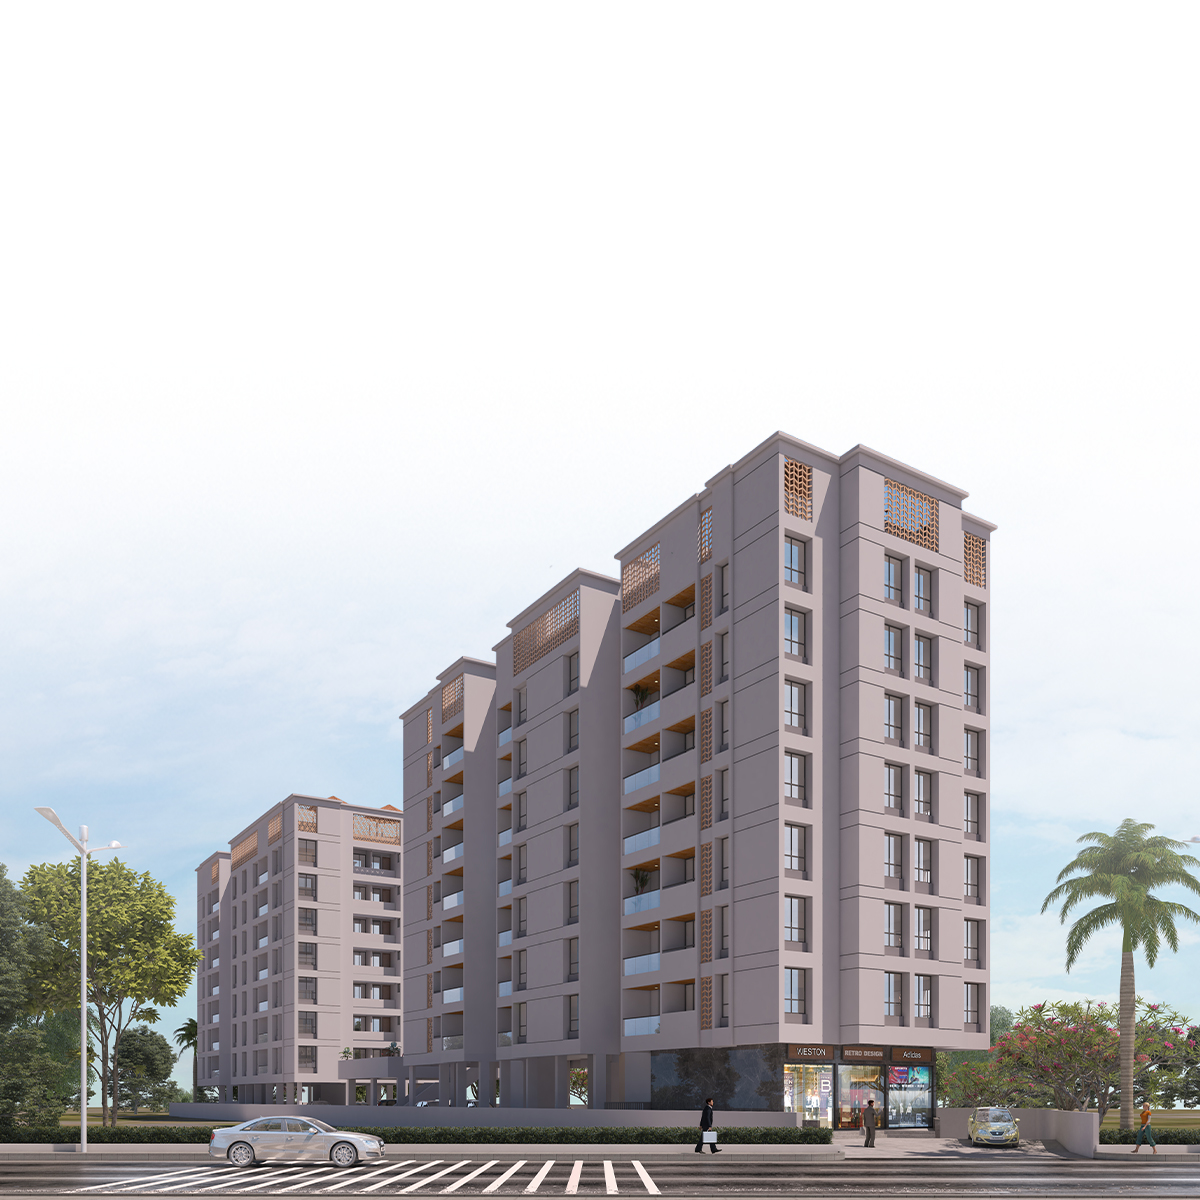
Sanskruti Iconique offers a perfect blend of modern architecture, premium amenities, and strategic connectivity in the rapidly developing suburb of Ravet. Developed by Sanskruti Lifespaces, the project features 283 thoughtfully designed residences within a well-planned community spread across 1.94 acres.



Explore the property in person at your convenience.
₹ 72.61 Lac
Possession
in Apr 2028
₹ 74.17 Lac
Possession
in Apr 2028
₹ 75.06 Lac
Possession
in Apr 2028
₹ 75.86 Lac
Possession
in Apr 2028
₹ 78.61 Lac
Possession
in Apr 2028
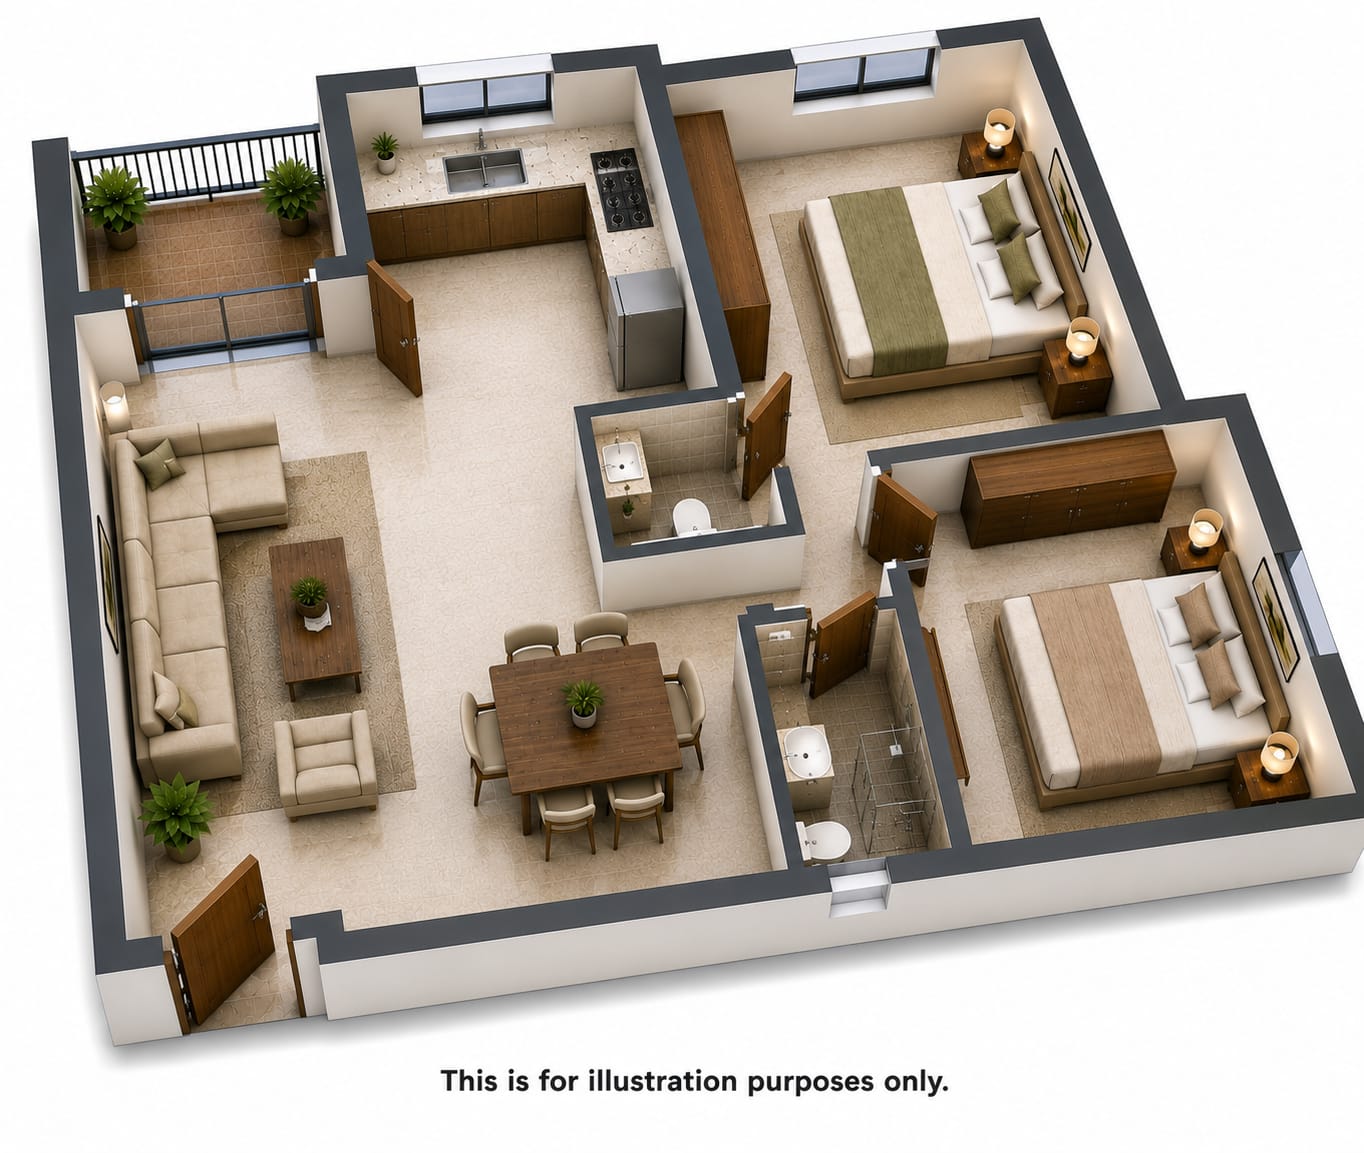
Sanskruti Iconique is a premium residential development located in Ravet, Pune, offering elegantly designed 2 and 3 BHK residences within a contemporary high-rise community. Spread across approximately 1.94 acres, the project comprises 283 thoughtfully planned apartments that maximize natural light, ventilation, and functional living spaces. Strategically situated near the Mumbai–Bengaluru Highway, Aundh-Ravet BRTS Road, Akurdi Railway Station, the upcoming metro corridor, and Hinjewadi IT Park, the development provides seamless connectivity to Pune's major business hubs, reputed educational institutions, hospitals, shopping centres, and entertainment destinations. Residents can enjoy a host of lifestyle amenities including a clubhouse, swimming pool, fully equipped gymnasium, landscaped gardens, children's play area, jogging track, indoor games, multipurpose hall, yoga and meditation zone, senior citizen seating area, CCTV surveillance, and ample parking.




Bavdhan is a rapidly developing Pune suburb known for its strategic location near IT hubs and educational institutions. Offering excellent connectivity, modern amenities, and scenic views, it attracts professionals and families alike. The area features a range of housing options, from affordable to luxury, in peaceful surroundings. With shopping centers, schools, hospitals, and easy access to major roads, Bavdhan combines urban convenience with a relaxed lifestyle, making it a preferred residential choice in Pune’s real estate market.
Initializing Map...
RERA Verified ProjectRERA (Real Estate Regulatory Authority) is a government regulatory body established under the Real Estate (Regulation and Development) Act, 2016 in India.
Its primary purpose is to regulate the real estate sector, increase transparency, and protect home buyers from fraud, project delays, and unfair practices.


RERA ID
PM1260002502195
Years of Experience – 15 years
Sanskruti Lifespaces is a Pune-based real estate developer committed to creating thoughtfully designed residential communities that combine contemporary architecture, quality construction, and customer-centric planning. The company has steadily established its presence in Pune's rapidly growing residential market by focusing on premium developments in well-connected locations. Every project reflects its commitment to efficient space planning, superior craftsmanship, and sustainable construction practices while delivering homes that cater to the evolving needs of modern families. Sanskruti Lifespaces emphasizes transparency, timely execution, and strict adherence to MahaRERA regulations, ensuring confidence among homebuyers. By incorporating modern amenities, premium specifications, and functional layouts into its developments, the developer strives to create value-driven communities that offer comfort, convenience, and long-term appreciation.
NoBrokerage.com is a real estate advertising and information platform. We are not a real estate broker, agent, or channel partner, and we do not facilitate or participate in any property transactions.
The data displayed on this website is based on inputs from developers, owners, or public sources, and is provided for informational purposes only. While we aim for accuracy, we do not verify the data and make no guarantees regarding its completeness or correctness.
No information on this website constitutes legal, financial, or investment advice, nor should it be treated as an invitation to purchase or acquire any property. Project listings do not imply RERA registration or regulatory compliance. Users are advised to verify all information independently and consult the relevant RERA authority. All third-party names, images, logos, and trademarks belong to their respective owners.
For feedback or concerns, email: support@nobrokerage.com
Loading reviews...
Get answers to the most common questions about Shubham Karoti in Bavdhan
Shubham Karoti is conveniently located near major transport hubs, ensuring seamless connectivity for daily travel.

NOBO AI
AI Assistant is Online
Chat with our AI assistant for instant answers on West Pune properties—pricing, locations, amenities, and availability. Available 24/7 to guide you at every step.