
Smart location smart homes


Last Updated : 13 Sept, 2026
 RERA
RERAPunawale, Pune
Status
Is Under Construction
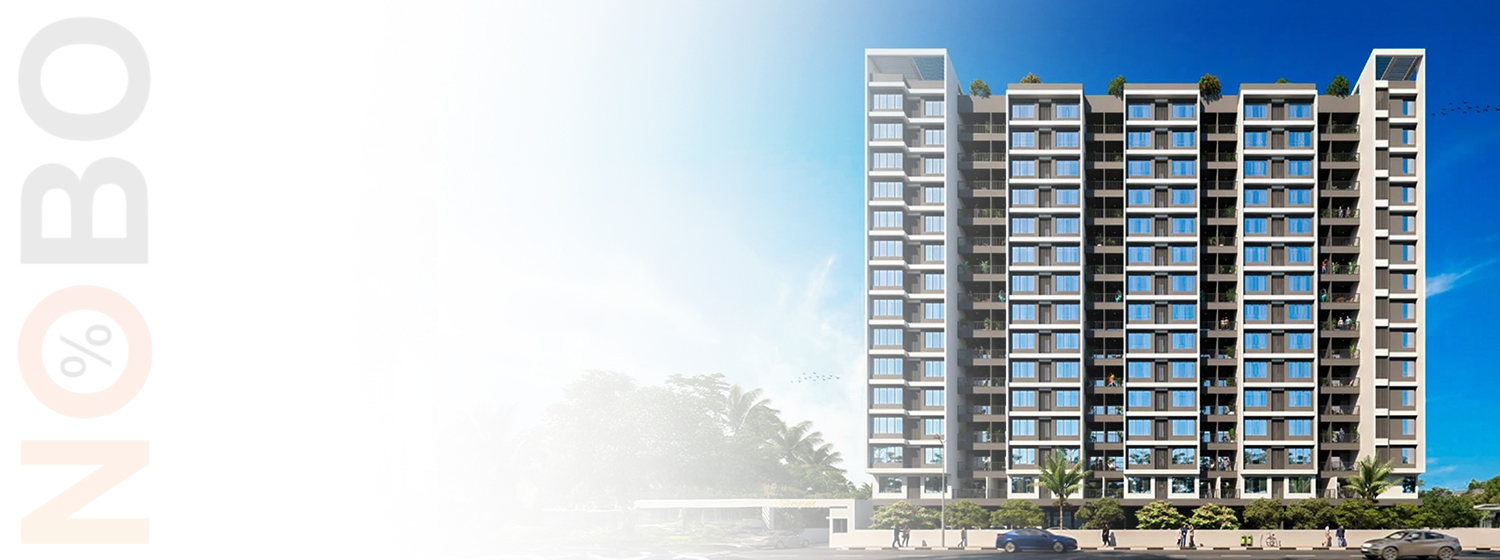
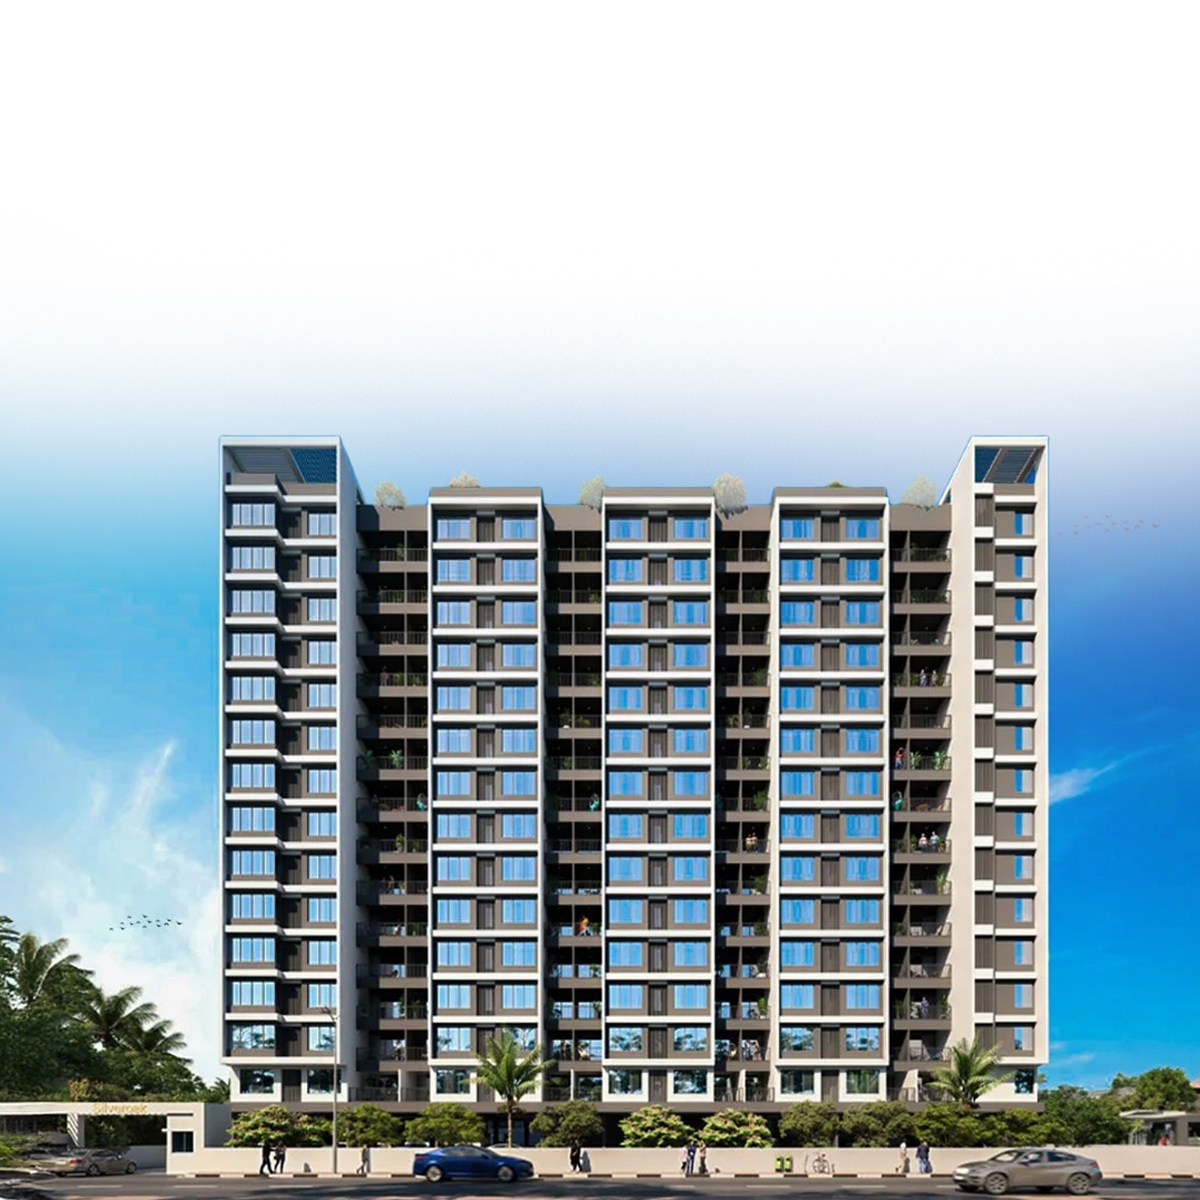
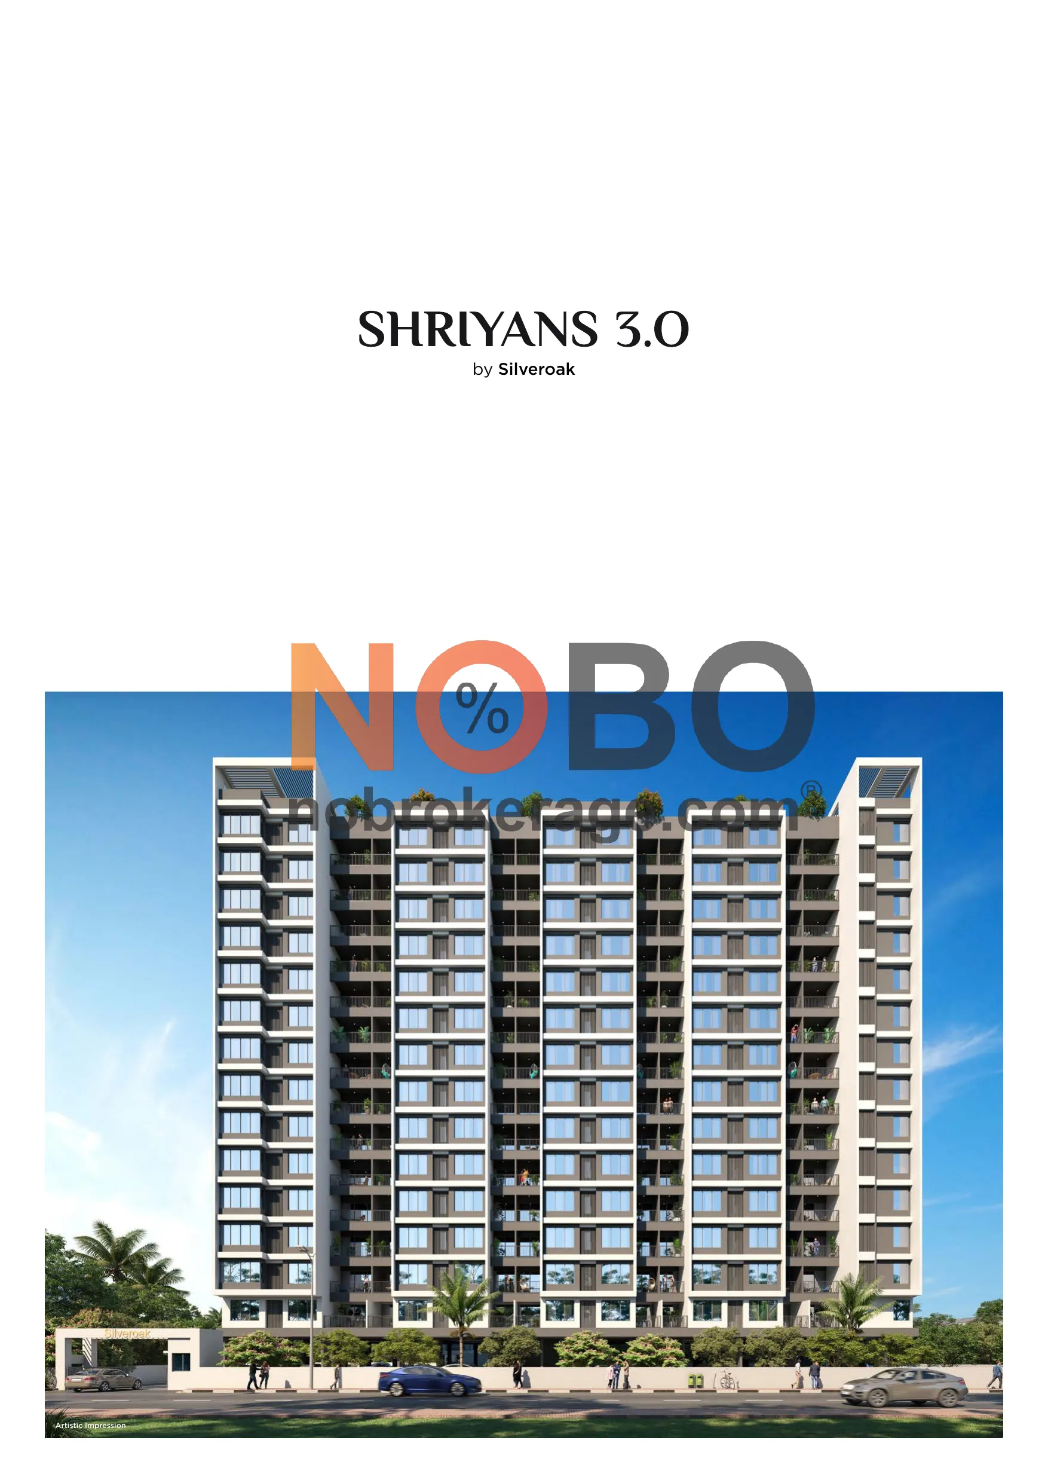
Shriyans 3.0 by Silveroak is located in Punawale, Pune, offering modern 2 BHK and 3 BHK apartments within a single 14-storey tower. The design is meticulously focused on maximizing natural light, ventilation, and privacy for a quality lifestyle. It includes both ground and rooftop amenities and is positioned close to key IT and educational areas. The developer ensures full compliance and transparency.



Explore the property in person at your convenience.
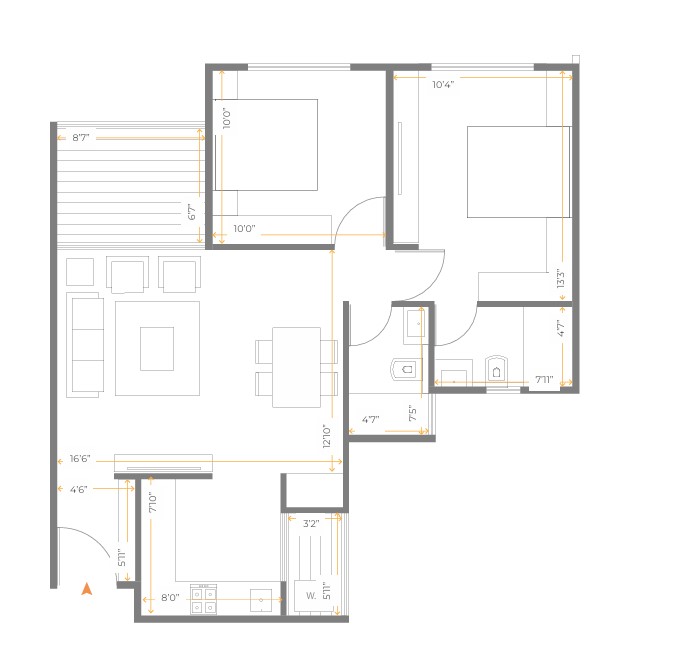
₹ 75.90 Lac
Possession
in Feb 2028
Shriyans 3.0 is a highly desirable residential project situated in the strategically significant and rapidly developing location of Punawale, Pune, offering a curated selection of refined 2 BHK and 3 BHK apartments. The project features a well-designed single tower structure of 2P+14 storeys, comprising a total of 140 residential units that are thoughtfully planned. The core architectural design of Shriyans 3.0 is fundamentally centered on maximizing light, ventilation, and privacy, which collectively ensure a healthy and harmonious living experience that balances both functionality and visual aesthetics in every home. Residents of the development are provided with a complete range of amenities situated at both the ground level and an exclusive rooftop area, along with multi-level security provisions. The location boasts exceptional connectivity and proximity to Pune's major commercial and educational hubs, notably the massive Hinjewadi IT Park. This essential development is fully registered with the state regulatory authority, guaranteeing complete transparency. MahaRERA Reg. No.: P52100054165, Marketing Partner: Propline RERA No. – A52100043900







Punavale is Pune's promising residential suburb offering affordable living near major IT hubs. With good expressway connectivity and developing infrastructure, it provides budget-friendly housing options for professionals and families. The area features essential amenities, schools, and healthcare facilities amidst a peaceful semi-urban environment. Punavale's strategic location and ongoing development make it an attractive real estate destination for homebuyers seeking value-for-money properties in Pune's growing western corridor, combining accessibility with suburban tranquillity.
Initializing Map...
RERA Verified ProjectRERA (Real Estate Regulatory Authority) is a government regulatory body established under the Real Estate (Regulation and Development) Act, 2016 in India.
Its primary purpose is to regulate the real estate sector, increase transparency, and protect home buyers from fraud, project delays, and unfair practices.


RERA ID
P52100054165

Years of Experience – 18 years
Silveroak Builders & Developers, the organization behind Shriyans 3.0, is a Pune based real estate developer committed to integrating modern design, quality construction, and transparency. From their office in Punawale, they uphold regulatory compliance, as evidenced by a valid MahaRERA registration (P52100054165) for this project. Their philosophy focuses on thoughtful architectural features such as light, ventilation, and privacy, aiming for homes that are functional yet elegant. Silveroak emphasizes clarity in dealings: their sale agreements include carpet area, car parking, and dimensions as per statutory guidelines. To enrich residents’ lives, they incorporate modern amenities and sustainable elements — for example, green spaces, solar provisions, and rainwater harvesting. Through this combination of design integrity, commitment to norms, and resident oriented amenities, Silveroak seeks to build lasting value in its residential developments.
NoBrokerage.com is a real estate advertising and information platform. We are not a real estate broker, agent, or channel partner, and we do not facilitate or participate in any property transactions.
The data displayed on this website is based on inputs from developers, owners, or public sources, and is provided for informational purposes only. While we aim for accuracy, we do not verify the data and make no guarantees regarding its completeness or correctness.
No information on this website constitutes legal, financial, or investment advice, nor should it be treated as an invitation to purchase or acquire any property. Project listings do not imply RERA registration or regulatory compliance. Users are advised to verify all information independently and consult the relevant RERA authority. All third-party names, images, logos, and trademarks belong to their respective owners.
For feedback or concerns, email: support@nobrokerage.com
Loading reviews...
Get answers to the most common questions about Shriyansh 3.0 in West Pune
Shriyansh 3.0 is developed by SILVER OAK BUILDERS AND DEVELOPERS, a reputed real estate developer in the region.
Shriyansh 3.0 consists of 1 towers with 14 floors each, offering a premium vertical living experience.
Shriyansh 3.0 offers 3 BHK, 2 BHK apartments, each designed for modern comfortable living.
Shriyansh 3.0 is conveniently located near major transport hubs, ensuring seamless connectivity for daily travel.
Shriyansh 3.0 is currently Under Construction in the area, the city. The project is progressing as per RERA timelines.
The expected possession date of Shriyansh 3.0 is expected by Feb 2028, as per the RERA filing.
The RERA registration number(s) for Shriyansh 3.0 are P52100054165. You can verify these details on the official state RERA portal.
The total plot area of Shriyansh 3.0 is 3800 SQM, thoughtfully planned for maximum green and recreational spaces.
Shriyansh 3.0 offers Intercom Facility, Jogging Track, Multipurpose Court, Swimming Pool, Party Lawn, Security, Clubhouse, 24x7 Security, Cctv Surveillance, Rainwater Harvesting, Meditation Hall, Open Gym, Sewage Treatment Plant (stp), Toddlers Play Area, Terrace Garden, Ev Charging Stations, Barbecue Area, Security Cabin, Amphitheater, Senior Citizen Relaxation Zones, Fire Fighting System, Car Parking, Video Door Phone, Lift, Dedicated Work From Home Space for a comfortable lifestyle.
Shriyansh 3.0 is located at Pune

NOBO AI
AI Assistant is Online
Chat with our AI assistant for instant answers on West Pune properties—pricing, locations, amenities, and availability. Available 24/7 to guide you at every step.