For all good things in life.


Last Updated : 23 Aug, 2026
 RERA
RERAKandivali West, Mumbai
Status
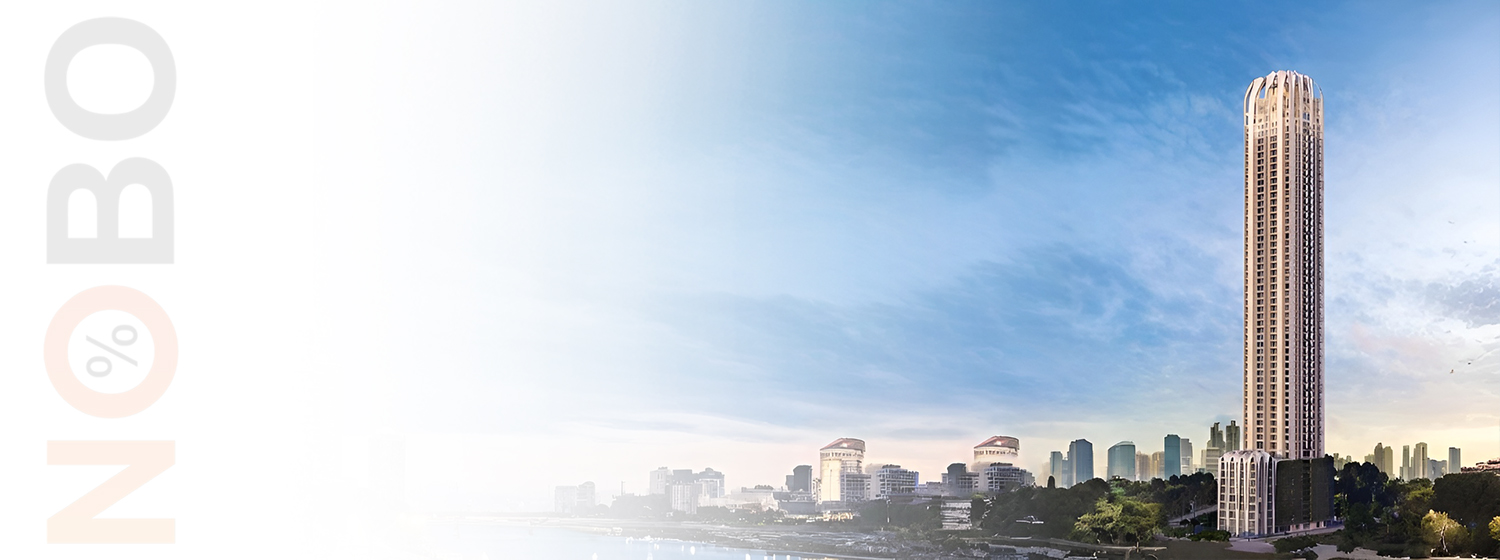
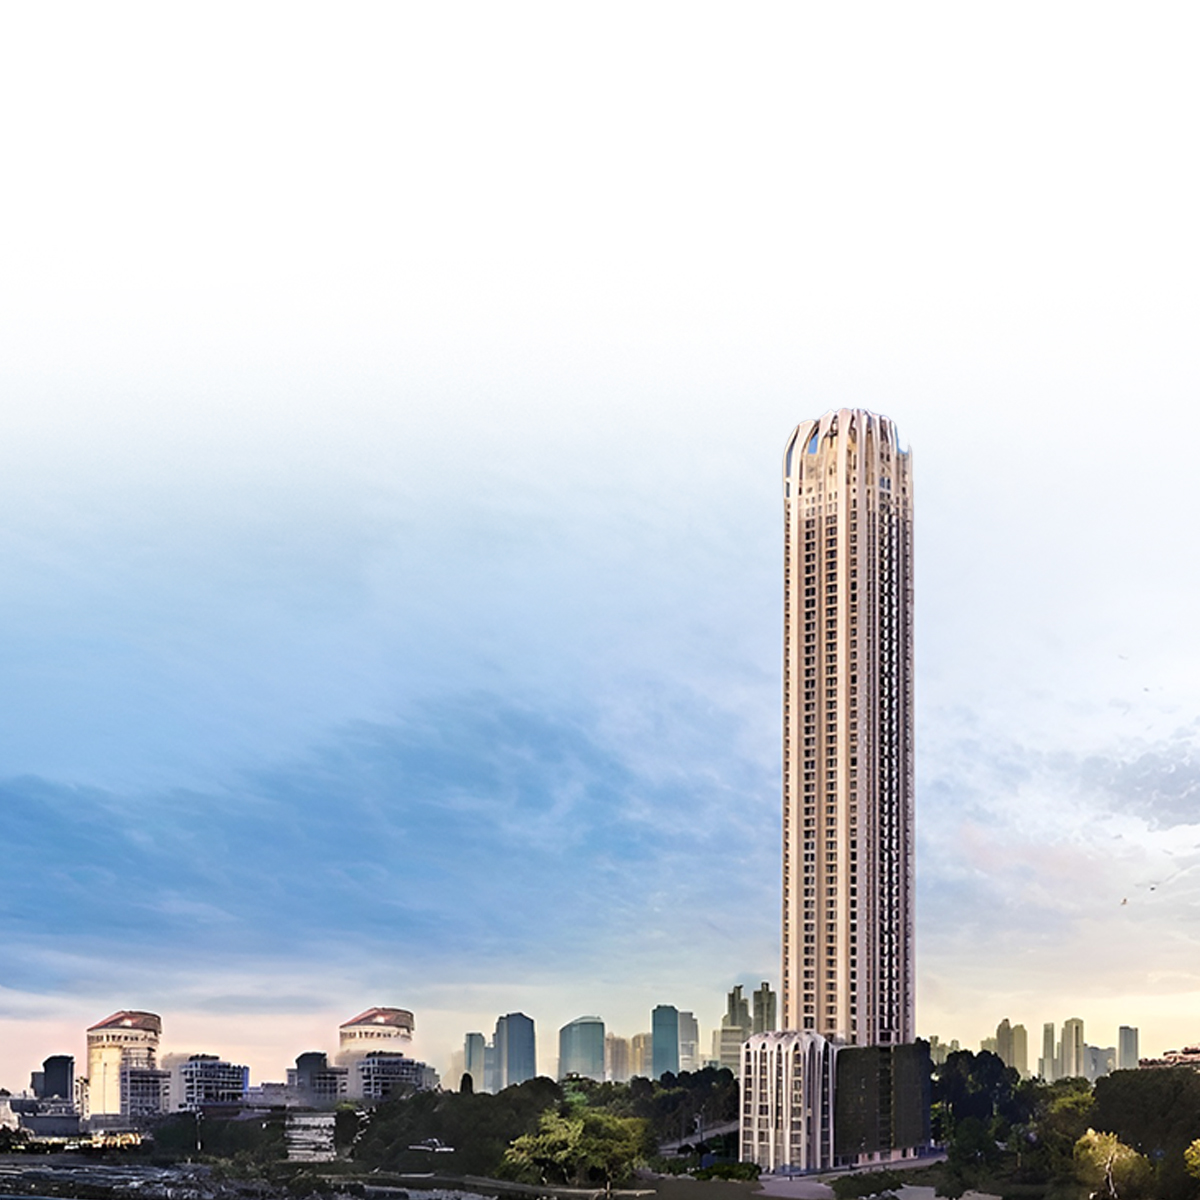
Shreeji Skyrise, by the SHREEJI SHARAN Group, is strategically located in Kandivali West, offering seamless connectivity just 0.3 km from the railway station. The project focuses on a complete lifestyle, providing a Kids Play Area, Sky Cafe, and Learning Center amenities . it offers thoughtfully planned residential units with RERA Carpet Areas up to 1071 sq. ft.. Its strong location advantage, near malls and healthcare, makes it a desirable, practical, and well- connected investment opportunity in the micro-market.



Explore the property in person at your convenience.
₹ 2.71 Cr
Possession
in Dec 2026
₹ 2.96 Cr
Possession
in Dec 2026
₹ 3.07 Cr
Possession
in Dec 2026
₹ 3.13 Cr
Possession
in Dec 2026
Codename SKYRISE, located on S.V. Road opposite the Kandivali Fire Station in Kandivali West, boasts a highly strategic, valuable location. It is perfectly positioned for residents to shop, socialize, and connect effortlessly within the wider city network. The project's exceptional connectivity is a major real estate advantage, with Kandivali Railway Station only 0.3 km away and the vital Western Express Highway (WEH) accessible at 2.8 km. Furthermore, daily conveniences like Dmart, PVR Milaap, and Growels 101 Mall are all well within easy reach. The residential development features thoughtfully planned layouts to ensure superior space utilization and comfort. Residents can look forward to unique amenities that cater to a modern lifestyle, including a dedicated Kids Play Area, a Sky Cafe, and a Learning Center. Unit RERA Carpet Areas are listed at 781 sq. ft. and 1071 sq. ft.. The proximity to educational institutions and healthcare like ACE Heart Hospital is another key benefit. RERA No.: P51800032149.





Kandivali West offers a well-balanced suburban lifestyle with strong infrastructure, convenient transport links, and diverse housing choices. The area’s proximity to major roads and rail routes enhances accessibility across Mumbai. Reputed schools, hospitals, and shopping hubs add to its livability. Continuous development and metro expansion have strengthened its real estate value, making Kandivali West a dependable choice for homebuyers seeking connectivity, comfort, and community-oriented urban living in the city’s western suburbs.
Initializing Map...
RERA Verified ProjectRERA (Real Estate Regulatory Authority) is a government regulatory body established under the Real Estate (Regulation and Development) Act, 2016 in India.
Its primary purpose is to regulate the real estate sector, increase transparency, and protect home buyers from fraud, project delays, and unfair practices.


RERA ID
P51800032149
Years of Experience – 20 years
The SHREEJI SHARAN Group is the reputable developer behind Shreeji Aikyam, with Design Studio Architects expertly providing the architectural vision for the project. The group's significant credibility in the competitive real estate market is substantiated by its robust portfolio of successful projects, which includes well-known developments like Shreeji Skyrise, Daivi Eterneety, Shreeji Paradise, and others. This consistent history of delivering multiple residential developments strongly indicates an established presence and sustained commitment to the demanding real estate sector. The comprehensive master plan for Shreeji Aikyam itself demonstrates a high degree of careful planning, featuring multiple structures, dedicated amenity zones, and strategically designed 6-meter and 9-meter wide driveways for smooth traffic flow.
NoBrokerage.com is a real estate advertising and information platform. We are not a real estate broker, agent, or channel partner, and we do not facilitate or participate in any property transactions.
The data displayed on this website is based on inputs from developers, owners, or public sources, and is provided for informational purposes only. While we aim for accuracy, we do not verify the data and make no guarantees regarding its completeness or correctness.
No information on this website constitutes legal, financial, or investment advice, nor should it be treated as an invitation to purchase or acquire any property. Project listings do not imply RERA registration or regulatory compliance. Users are advised to verify all information independently and consult the relevant RERA authority. All third-party names, images, logos, and trademarks belong to their respective owners.
For feedback or concerns, email: support@nobrokerage.com
Loading reviews...
Get answers to the most common questions about Shreeji Skyrise in West Pune
Shreeji Skyrise is developed by Shreeji Construction, a reputed real estate developer in the region.
Shreeji Skyrise is conveniently located near major transport hubs, ensuring seamless connectivity for daily travel.
Shreeji Skyrise consists of 1 towers with 50 floors each, offering a premium vertical living experience.
The RERA registration number(s) for Shreeji Skyrise are P51800032149. You can verify these details on the official state RERA portal.
Shreeji Skyrise offers Office Space, Shop, 2 BHK, 3 BHK apartments, each designed for modern comfortable living.
Yes, Shreeji Skyrise offers dedicated parking for residents, ensuring convenience and security for personal vehicles.
Shreeji Skyrise is currently Under Construction in the area, the city. The project is progressing as per RERA timelines.
The expected possession date of Shreeji Skyrise is expected by Dec 2026, as per the RERA filing.
Shreeji Skyrise comprises multiple residential units designed to cater to different family sizes and preferences.
The price of apartments in this project starts at ₹51.84 L per sq.ft, offering great value in the real estate market.
Shreeji Skyrise is located at

NOBO AI
AI Assistant is Online
Chat with our AI assistant for instant answers on West Pune properties—pricing, locations, amenities, and availability. Available 24/7 to guide you at every step.