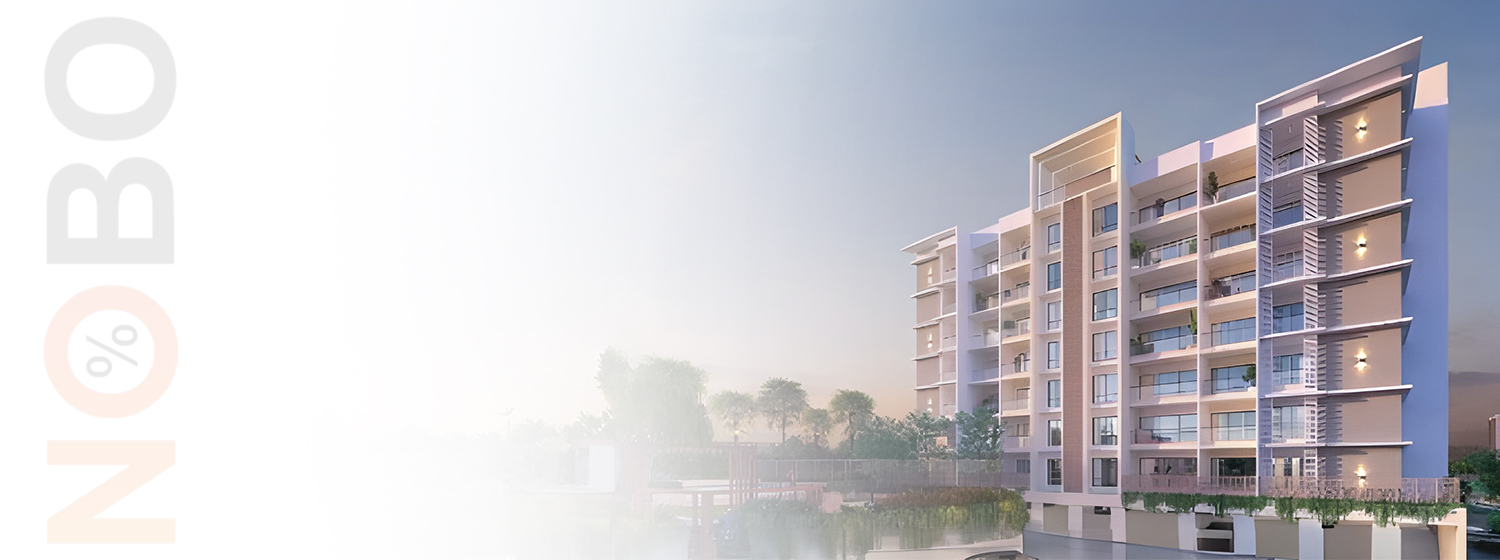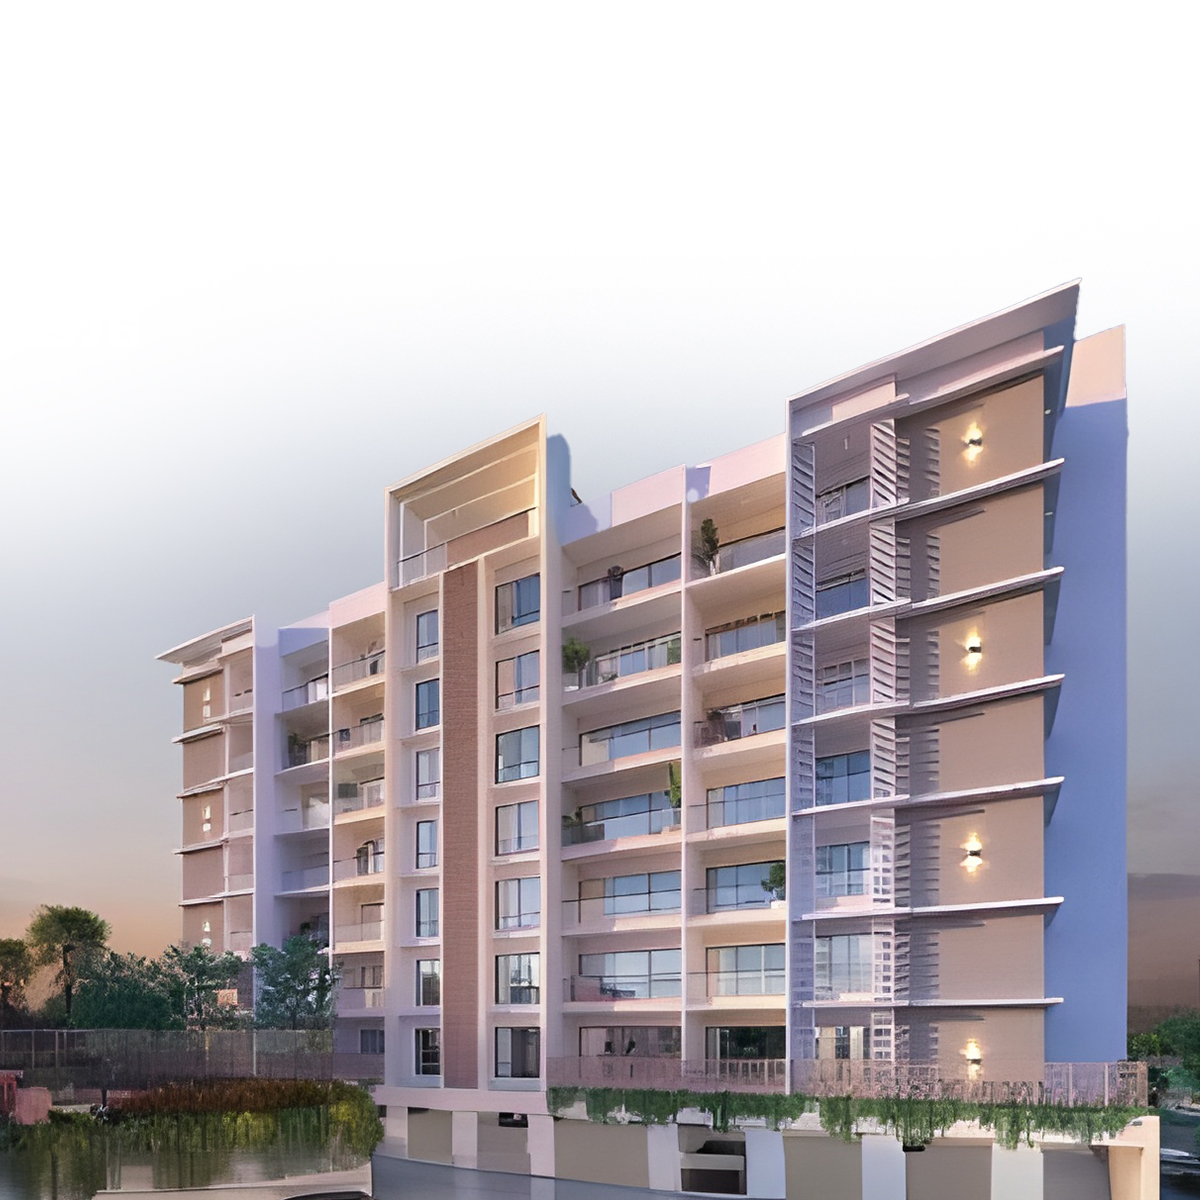

Your gateway to elevated living.


Last Updated : 15 Aug, 2026
 RERA
RERABavdhan, Pune
Status
Is Launched
Serenora Wing 'A' in Bhugaon, Bavdhan, is a residential project offering an elevated and serene lifestyle. It stands out for its extensive amenities, including a Recreational Pool, Club House, and unique Terrace Top features like a Star Gazing Deck and an Outdoor Co-working Space. The homes are equipped with high-end specifications like a Video Door Phone and Solar Hot Water in the master toilet.



Explore the property in person at your convenience.
₹ 77.76 Lac
Possession
in Dec 2027
Serenora, Wing 'A', is a refined residential project situated in Bhugaon, Bavdhan, Pune, actively encouraging residents to "Feel the Serenity" within a natural haven. The development's primary highlight is the sheer opulence and variety of its amenities, which are meticulously split between ground-level and rooftop spaces to maximize the lifestyle offering. The communal Terrace Top Amenities are particularly noteworthy, featuring a restful Star Gazing Deck, a comprehensive Party Lawn, a calming Yoga Deck, and an innovative Outdoor Co-working Space. Ground facilities include a Recreational Pool, a central Club House, and a Multipurpose Court. Internal specifications prioritize modern convenience and security. Features include a premium Decorative Main Door, a robust Video Door Phone with Intercom, and an essential provision for Solar Hot Water connectivity in the master bathroom.




Bavdhan is a rapidly developing Pune suburb known for its strategic location near IT hubs and educational institutions. Offering excellent connectivity, modern amenities, and scenic views, it attracts professionals and families alike. The area features a range of housing options, from affordable to luxury, in peaceful surroundings. With shopping centers, schools, hospitals, and easy access to major roads, Bavdhan combines urban convenience with a relaxed lifestyle, making it a preferred residential choice in Pune’s real estate market.
Initializing Map...
RERA Verified ProjectRERA (Real Estate Regulatory Authority) is a government regulatory body established under the Real Estate (Regulation and Development) Act, 2016 in India.
Its primary purpose is to regulate the real estate sector, increase transparency, and protect home buyers from fraud, project delays, and unfair practices.


RERA ID
P52100066561

Years of Experience – 5 years
Nirmitee Unicons Infra LLP is dedicated to the meticulous creation of residential environments that inherently emphasize deep serenity and a sense of elevated, luxurious living. Their fundamental vision is to offer a true sanctuary that consistently transcends the conventional expectations of modern housing. This philosophy is perfectly executed by positioning the development in a tranquil setting, "Nestled in Nature's Embrace," specifically in Bhugaon, Bavdhan, Pune. The firm ensures a comprehensive luxurious lifestyle by carefully integrating an extensive array of amenities, all thoughtfully designed for both productivity and pure relaxation. This dedication to detail is exemplified by unique terrace-top features, such as the Star Gazing Deck and a highly functional Outdoor Co-working Space, catering to the multifaceted needs of today's resident. Their commitment is also visible in the high-quality specifications within each home, including the provision of Solar Hot Water in the Master Toilet and the use of premium, modern security systems.
NoBrokerage.com is a real estate advertising and information platform. We are not a real estate broker, agent, or channel partner, and we do not facilitate or participate in any property transactions.
The data displayed on this website is based on inputs from developers, owners, or public sources, and is provided for informational purposes only. While we aim for accuracy, we do not verify the data and make no guarantees regarding its completeness or correctness.
No information on this website constitutes legal, financial, or investment advice, nor should it be treated as an invitation to purchase or acquire any property. Project listings do not imply RERA registration or regulatory compliance. Users are advised to verify all information independently and consult the relevant RERA authority. All third-party names, images, logos, and trademarks belong to their respective owners.
For feedback or concerns, email: support@nobrokerage.com
Loading reviews...
Get answers to the most common questions about Serenora in West Pune
Yes, Serenora offers dedicated parking for residents, ensuring convenience and security for personal vehicles.
Serenora is conveniently located near major transport hubs, ensuring seamless connectivity for daily travel.
Serenora consists of 1 towers with 9 floors each, offering a premium vertical living experience.
The RERA registration number(s) for Serenora are P52100066561. You can verify these details on the official state RERA portal.
Serenora offers 2 BHK, 3 BHK apartments, each designed for modern comfortable living.
Serenora is developed by Nirmitee Unicons Infra LLP, a reputed real estate developer in the region.
Serenora is currently Under Construction in the area, the city. The project is progressing as per RERA timelines.
Serenora falls under the STANDALONE housing segment, making it an ideal choice for homebuyers and investors.
Serenora comprises multiple residential units designed to cater to different family sizes and preferences.
The price of apartments in this project starts at ₹77.76 L per sq.ft, offering great value in the real estate market.
Serenora is located at

NOBO AI
AI Assistant is Online
Chat with our AI assistant for instant answers on West Pune properties—pricing, locations, amenities, and availability. Available 24/7 to guide you at every step.