Time-Rich Living


Last Updated : 15 Oct, 2026
 RERA
RERAChembur, Mumbai
Status
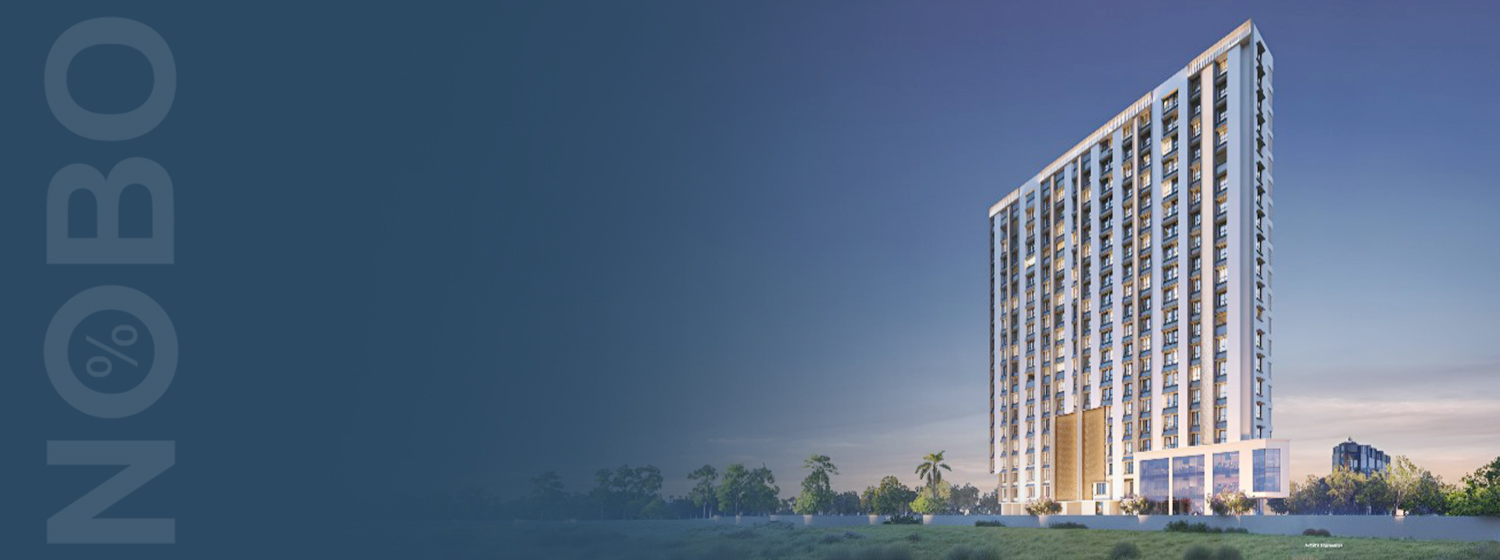
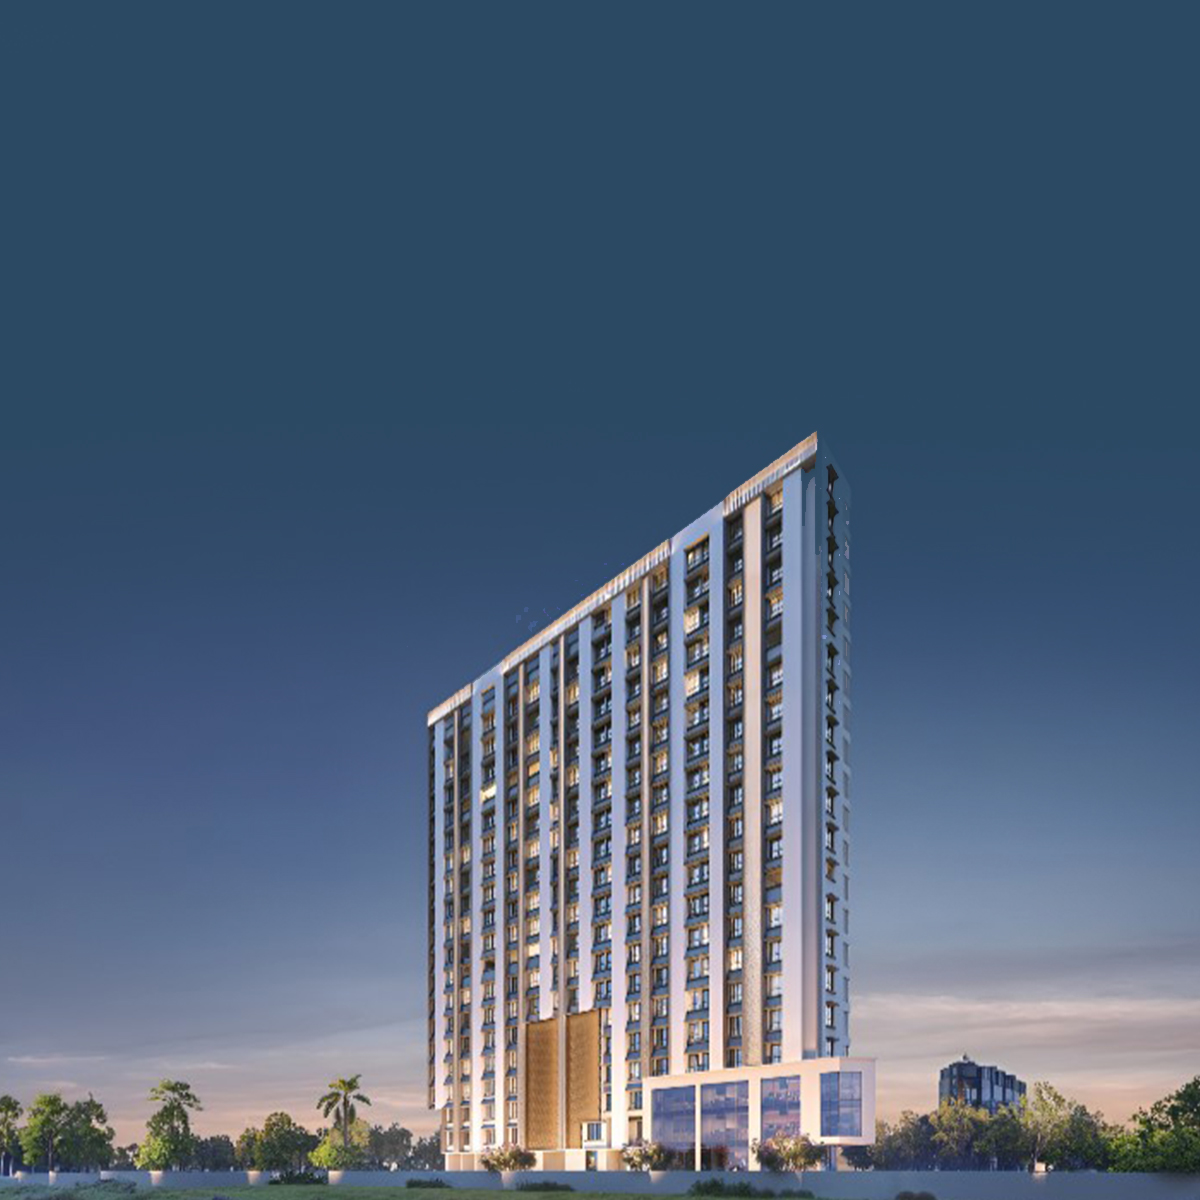
Sai Swaroop in Chembur offers an "effortless lifestyle" with air-conditioned 1 and 3 BHK homes featuring home automation and modular kitchens. Developed by Concrete Builders, it boasts extensive rooftop amenities and a designer lobby. Its prime location near the BKC Connector and major transit routes places it at the centre of Mumbai's connectivity map. This project is ideal for those seeking luxury, security, and time-saving convenience.



Explore the property in person at your convenience.
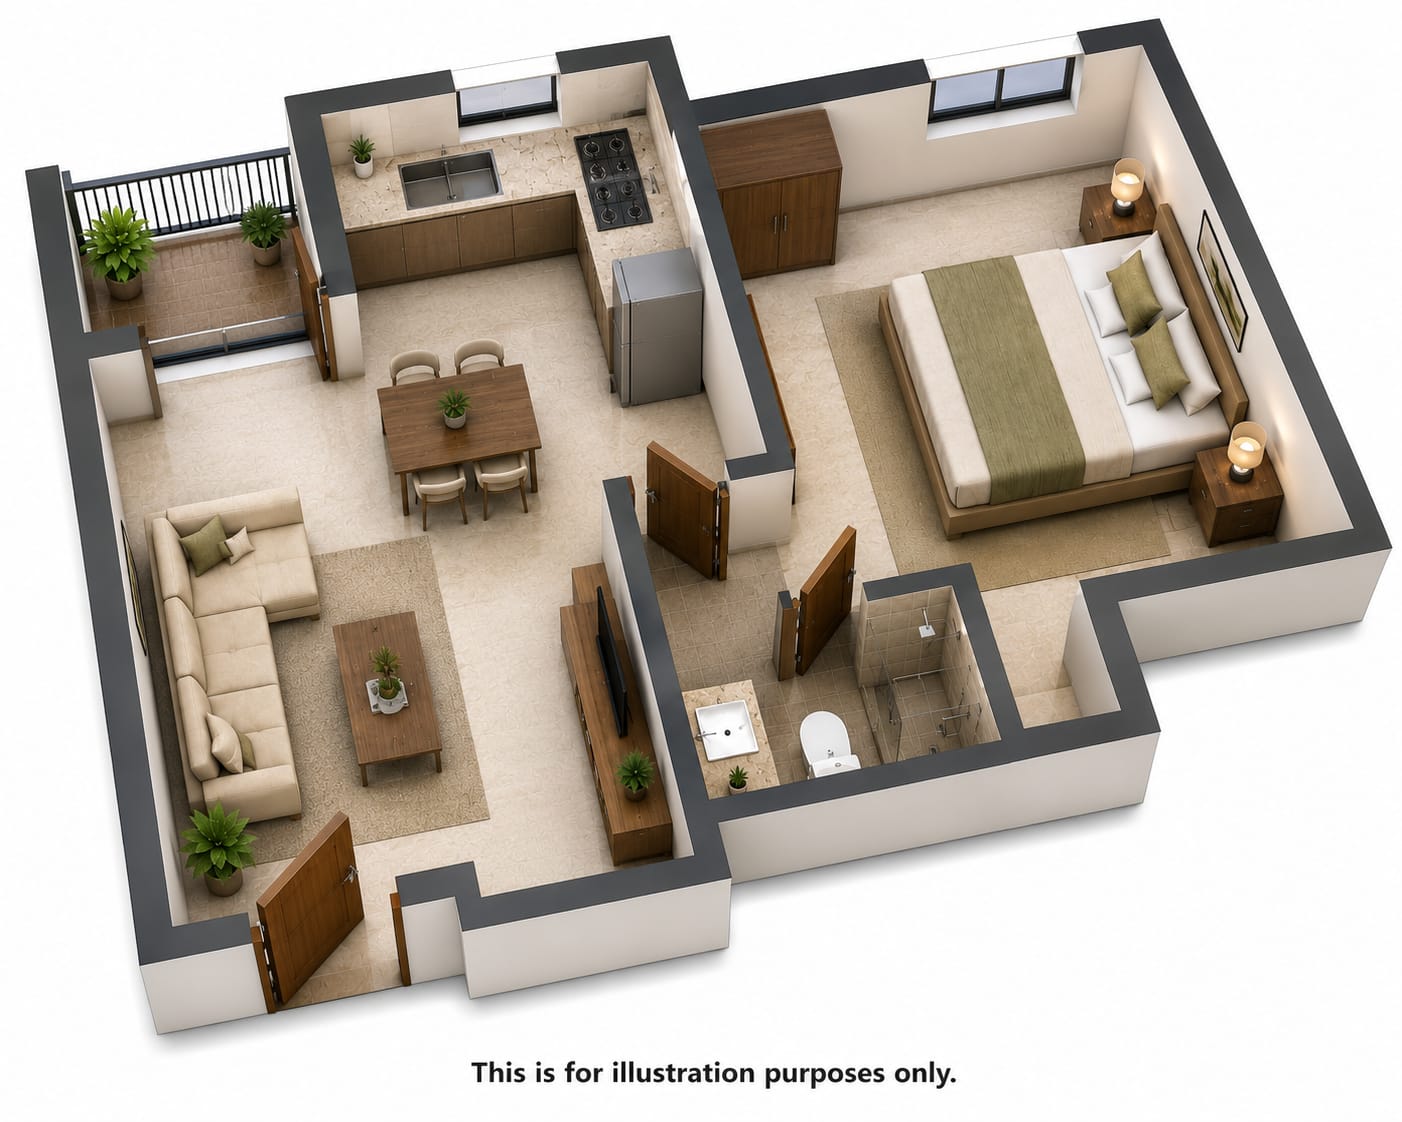
Sai Swaroop is a premium residential development located in the prestigious Sindhi Society of Chembur. The project offers air- conditioned 1 BHK and 3 BHK (Jodi) apartments designed for an "effortless lifestyle". The building features a designer air-conditioned entrance lobby and a fully equipped AC gym. Residents can enjoy a variety of rooftop amenities including a sky-garden, yoga space, and a chill-out zone. Internally, the homes are enriched with home automation and modular kitchens. The location is a major highlight, being centrally located to city privileges like the BKC Connector (10 mins), Monorail, and Eastern Express Highway. Proximity to elite clubs like Acres Club and Chembur Gymkhana, as well as top-tier schools and hospitals, ensures a convenient and high-status living environment.


Chembur, located in Mumbai’s eastern suburbs, is known for its strategic location and excellent connectivity to key areas like South Mumbai, Navi Mumbai, and the Western Suburbs. The area offers a range of residential options, from affordable homes to high-end properties, catering to various budgets. With well-developed infrastructure, including schools, hospitals, shopping malls, and recreational spaces, Chembur provides a balanced lifestyle. The locality is also close to major business centers, enhancing its appeal for professionals and families. As ongoing development continues, Chembur remains a highly sought-after area for real estate investment and residential living.
Initializing Map...
RERA Verified ProjectRERA (Real Estate Regulatory Authority) is a government regulatory body established under the Real Estate (Regulation and Development) Act, 2016 in India.
Its primary purpose is to regulate the real estate sector, increase transparency, and protect home buyers from fraud, project delays, and unfair practices.


RERA ID
P51800076721
Years of Experience – 40 years
Founded in 1986 by Mr. Suresh G. Wadhwa, Concrete Builders is a flagship real estate developer shaping Mumbai and Navi Mumbai’s skyline through premium residential and commercial projects. With a legacy of 3.5 million sq.ft. of developed saleable area, the group has delivered landmark projects such as Sai Samman, Sai Satkar, Sai Sej, Sai Sanskar, and Sai Srishti, earning the trust of hundreds of families from reputed government, semi-government, private, and public sector companies, including RCF, Air India, BARC, ONGC, Tata, and Reliance. Led by Chairman Suresh Wadhwa and Managing Director Rishab Wadhwa, the company emphasizes quality construction, timely delivery, value-for-money, and customer satisfaction. With a team of experienced architects, consultants, and construction experts, Concrete Builders has consistently set benchmarks in urban living, combining luxury, functionality, and thoughtful design across residential and commercial spaces, making it a trusted name in Mumbai’s real estate market.
NoBrokerage.com is a real estate advertising and information platform. We are not a real estate broker, agent, or channel partner, and we do not facilitate or participate in any property transactions.
The data displayed on this website is based on inputs from developers, owners, or public sources, and is provided for informational purposes only. While we aim for accuracy, we do not verify the data and make no guarantees regarding its completeness or correctness.
No information on this website constitutes legal, financial, or investment advice, nor should it be treated as an invitation to purchase or acquire any property. Project listings do not imply RERA registration or regulatory compliance. Users are advised to verify all information independently and consult the relevant RERA authority. All third-party names, images, logos, and trademarks belong to their respective owners.
For feedback or concerns, email: support@nobrokerage.com
Loading reviews...
Get answers to the most common questions about Sai Swaroop in Chembur
Sai Swaroop is conveniently located near major transport hubs, ensuring seamless connectivity for daily travel.
The RERA registration number(s) for Sai Swaroop are P51800076721. You can verify these details on the official state RERA portal.
The total plot area of Sai Swaroop is 2116.92 SQM, thoughtfully planned for maximum green and recreational spaces.
Sai Swaroop offers 1 BHK apartments, each designed for modern comfortable living.
Sai Swaroop is developed by SAI SHARAN HOTELS, a reputed real estate developer in the region.
Sai Swaroop is currently Under Construction in the area, the city. The project is progressing as per RERA timelines.
The expected possession date of Sai Swaroop is expected by Dec 2027, as per the RERA filing.
Sai Swaroop comprises multiple residential units designed to cater to different family sizes and preferences.
The price of apartments in this project starts at ₹99.00 L per sq.ft, offering great value in the Mumbai real estate market.
Sai Swaroop offers 24 7 Water Supply, 24x7 Security, Children Play Area, Yoga Meditation Deck, Garden, Gym for a comfortable lifestyle.
Sai Swaroop is located at Mumbai

NOBO AI
AI Assistant is Online
Chat with our AI assistant for instant answers on West Pune properties—pricing, locations, amenities, and availability. Available 24/7 to guide you at every step.