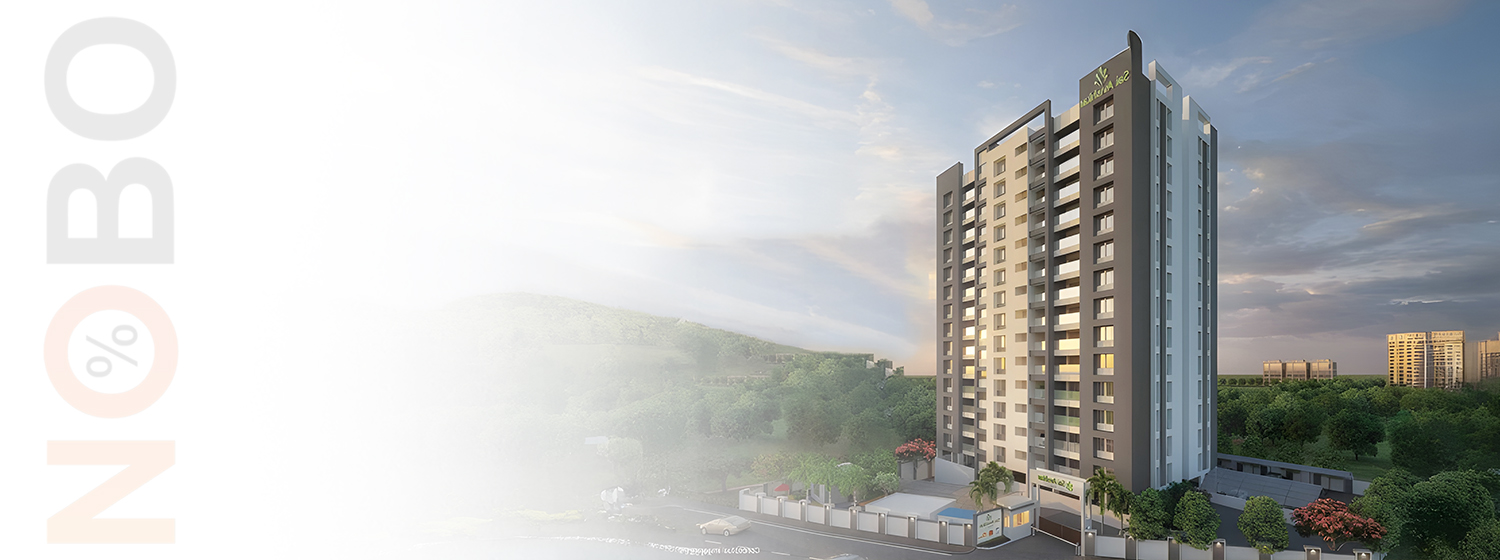

Smart Living With Nature.

Last Updated : 04 Oct, 2026
 RERA
RERADhayari, Pune
Status
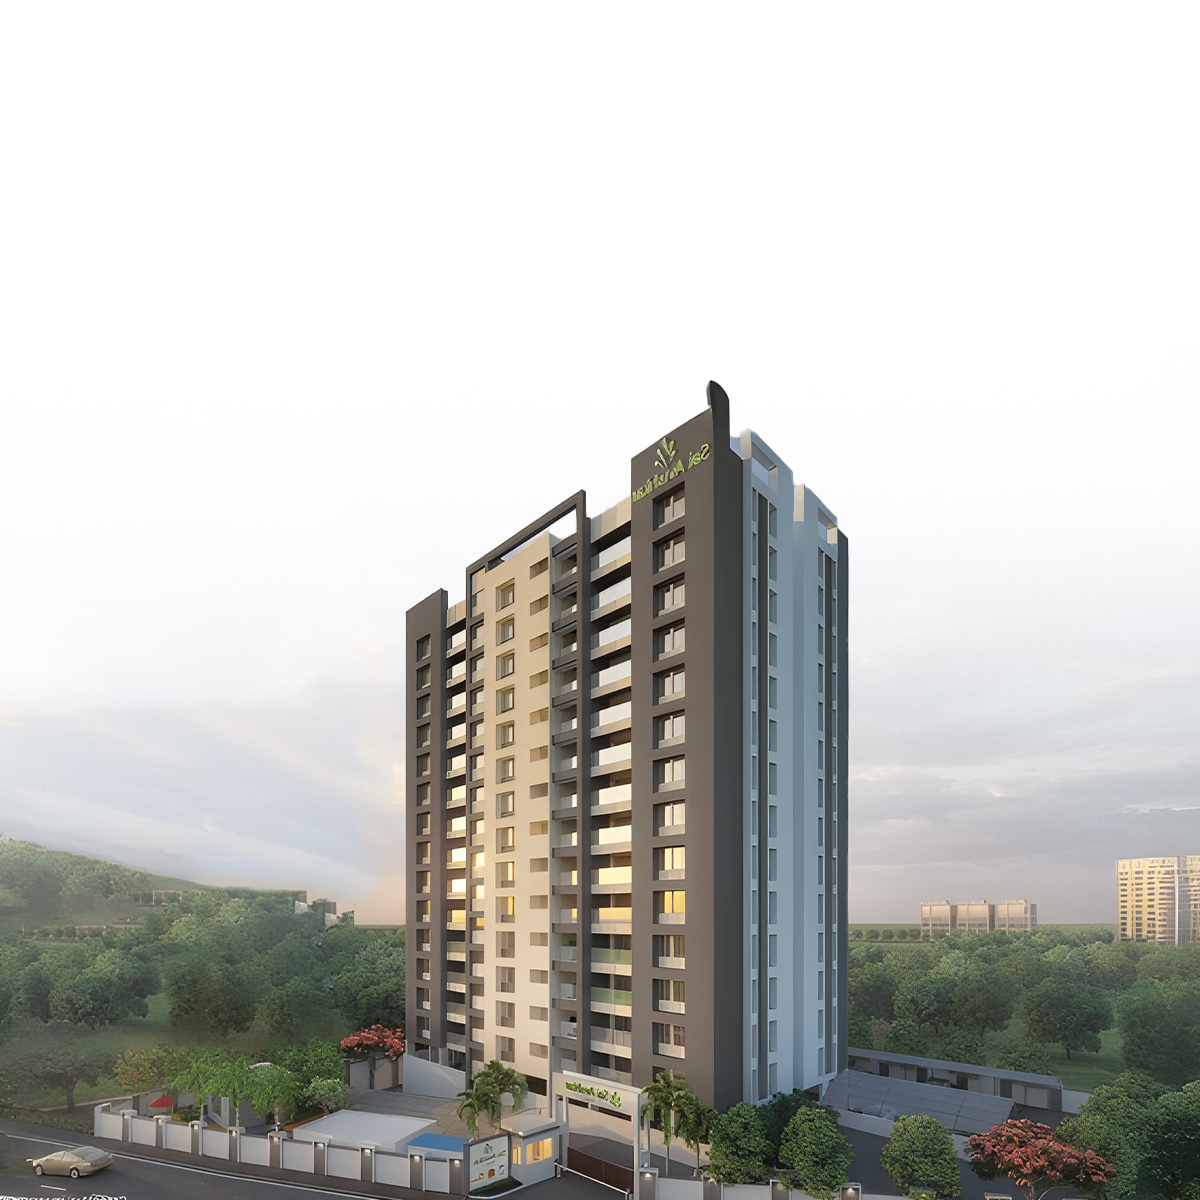
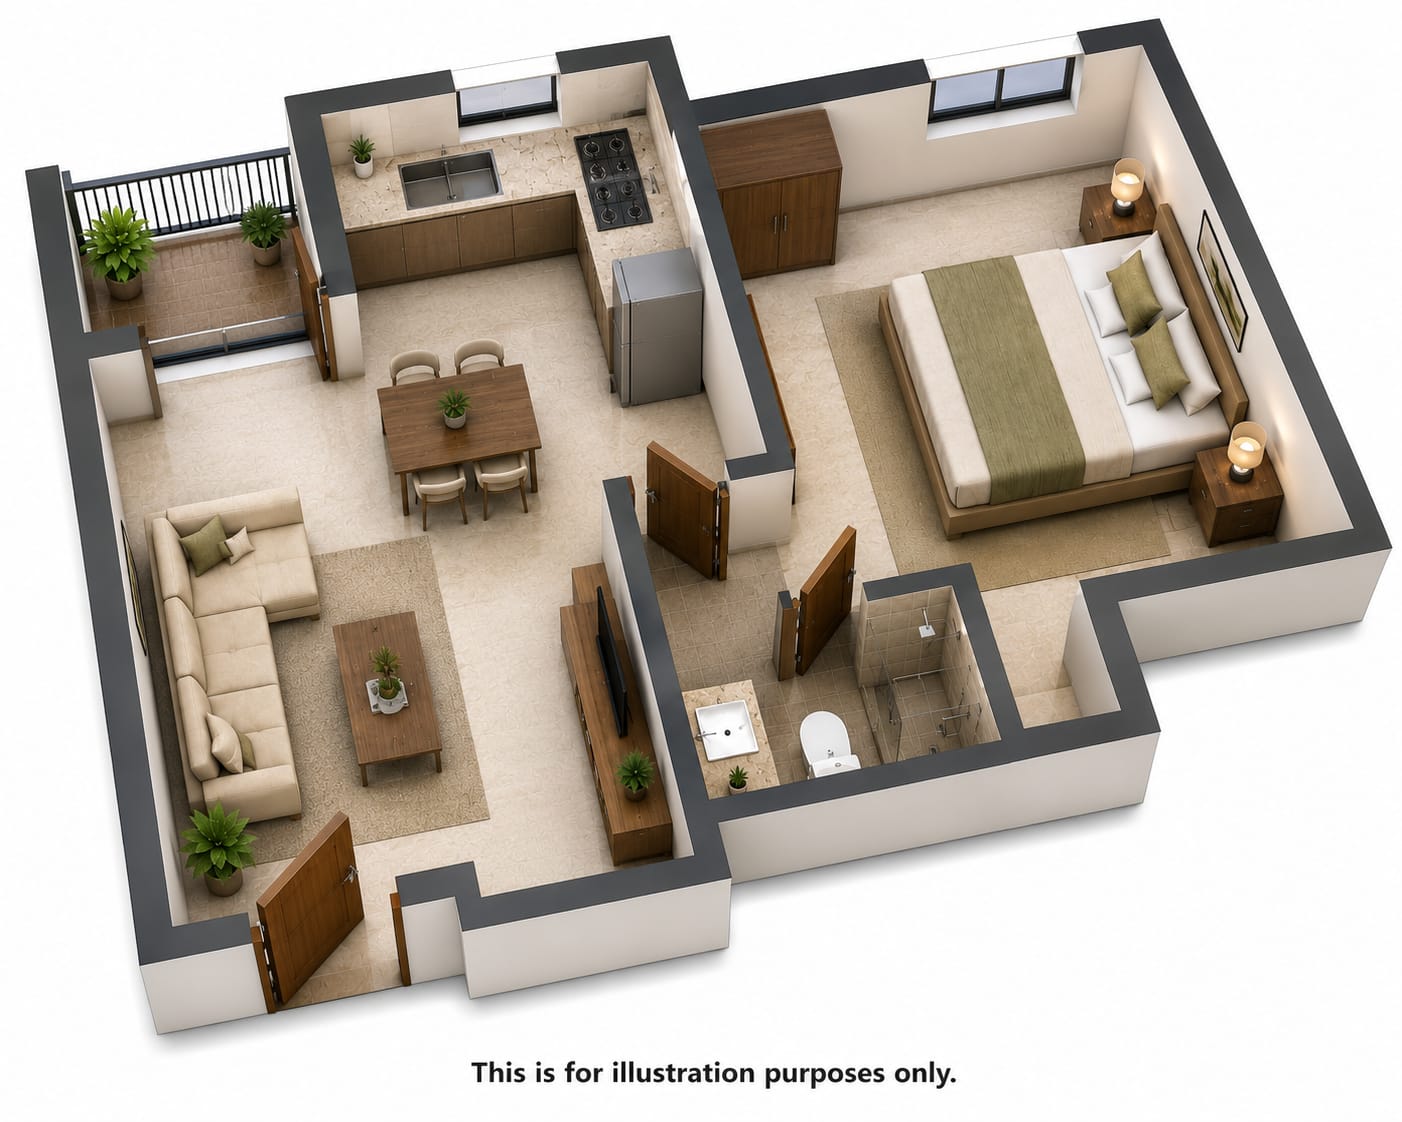
Sai Avishkar Phase offers an elite residential opportunity in Dhayari, characterized by its serene location at the foothills. The project features 84 units of 1, 2, and 3 BHK configurations designed with Vaastu principles to ensure a peaceful living environment. Building on the trust established by its previous successful phases, it provides a "smart" and spacious alternative to cramped city flats. It is an excellent choice for families seeking tranquillity without losing access to modern urban amenities.



Explore the property in person at your convenience.
₹ 63.48 Lac
Ready to Move
Sai Avishkar Phase 3 is a luxurious residential development located at the beautiful foothills of Dhayari, Pune. Following the commercial success of Phases 1 and 2, this third phase introduces eighty-four meticulously designed 1, 2, and 3 BHK homes. The project is specifically branded as an ideal abode for emerging families emphasizing Smart Living experience that does not compromise on space or serenity. A key feature of the project is its focus on Vaastu Homes designed to provide maximum peace and positivity to residents. The development offers a euphoric living experience with high-end amenities that stand in contrast to typical uninspiring urban apartments. Situated behind Omega Heritage on DSK Vishwa Road, the project enjoys a tranquil environment while maintaining essential city connections. With Phase 3, the developer continues to deliver high-quality construction and lavish living spaces that have become the hallmark of the Sai Avishkar brand in Pune.


Dhayari is a well-connected southern Pune suburb near Sinhagad Road and NH4, with quick access to central Pune, Swargate, and major employment corridors. It offers a blend of residential options, supported by schools, healthcare, transport, and recreational amenities. The area’s greenery and proximity to Khadakwasla Lake enhance lifestyle value. Its strong road connectivity and expanding infrastructure make it attractive for buyers and investors looking for a balance between city access and suburban comfort.
Initializing Map...
RERA Verified ProjectRERA (Real Estate Regulatory Authority) is a government regulatory body established under the Real Estate (Regulation and Development) Act, 2016 in India.
Its primary purpose is to regulate the real estate sector, increase transparency, and protect home buyers from fraud, project delays, and unfair practices.


RERA ID
P52100032961
Years of Experience – 15 years
Sai Avishkar is a thoughtfully curated real estate collaboration formed by Suyog Group, Anjani Buildconn LLP, and Avishkar Realty, bringing together decades of collective experience and credibility. Each partner contributes strong expertise, Suyog Group since 1978, Avishkar Realty since 1985, and Anjani Buildconn since 2008, creating a foundation built on trust, quality, and consistency. The developer philosophy goes beyond brick and mortar, focusing on smart living, sustainability, and community-centric design. Sai Avishkar is known for delivering well-planned residential projects that integrate modern technology, efficient infrastructure, and lifestyle-driven amenities. With a strong emphasis on Vaastu-compliant homes, green construction practices, and responsible initiatives like scientific waste management, the developer aims to elevate everyday living. Over the years, Sai Avishkar has delivered successful phases in Dhayari, earning homebuyer confidence through timely execution, durable construction, and a clear vision of creating homes that nurture families and long- term well-being.
NoBrokerage.com is a real estate advertising and information platform. We are not a real estate broker, agent, or channel partner, and we do not facilitate or participate in any property transactions.
The data displayed on this website is based on inputs from developers, owners, or public sources, and is provided for informational purposes only. While we aim for accuracy, we do not verify the data and make no guarantees regarding its completeness or correctness.
No information on this website constitutes legal, financial, or investment advice, nor should it be treated as an invitation to purchase or acquire any property. Project listings do not imply RERA registration or regulatory compliance. Users are advised to verify all information independently and consult the relevant RERA authority. All third-party names, images, logos, and trademarks belong to their respective owners.
For feedback or concerns, email: support@nobrokerage.com
Loading reviews...
Get answers to the most common questions about Sai Avishkar in Dhayari
Sai Avishkar is developed by SUYOG ANJANI AVISHKAR ASSOCIATES, a reputed real estate developer in the region.
Sai Avishkar consists of 1 towers with 16 floors each, offering a premium vertical living experience.
Sai Avishkar offers 1 BHK, 3 BHK, 2 BHK apartments, each designed for modern comfortable living.
Sai Avishkar is conveniently located near major transport hubs, ensuring seamless connectivity for daily travel.
Sai Avishkar is currently Ready to Move in the area, the city. The project is progressing as per RERA timelines.
The expected possession date of Sai Avishkar is expected by Dec 2025, as per the RERA filing.
The RERA registration number(s) for Sai Avishkar are P52100032961. You can verify these details on the official state RERA portal.
The total plot area of Sai Avishkar is 6900 SQM, thoughtfully planned for maximum green and recreational spaces.
Sai Avishkar offers Clubhouse, Power Backup, 24 7 Water Supply, 24x7 Security, Cctv Surveillance, Children Play Area, Rainwater Harvesting, Landscaped Gardens, Grand Entrance Lobby, Sewage Treatment Plant (stp), Gated Community, Solar Water Connections, Digital Locking Systems, Ev Charging Stations, Fire Rated Doors, Video Door Phone, Lift for a comfortable lifestyle.
Sai Avishkar is located at Pune

NOBO AI
AI Assistant is Online
Chat with our AI assistant for instant answers on West Pune properties—pricing, locations, amenities, and availability. Available 24/7 to guide you at every step.