
Homes Designed to Shine Bright


Last Updated : 24 Aug, 2026
 RERA
RERABorivali West, Mumbai
Status
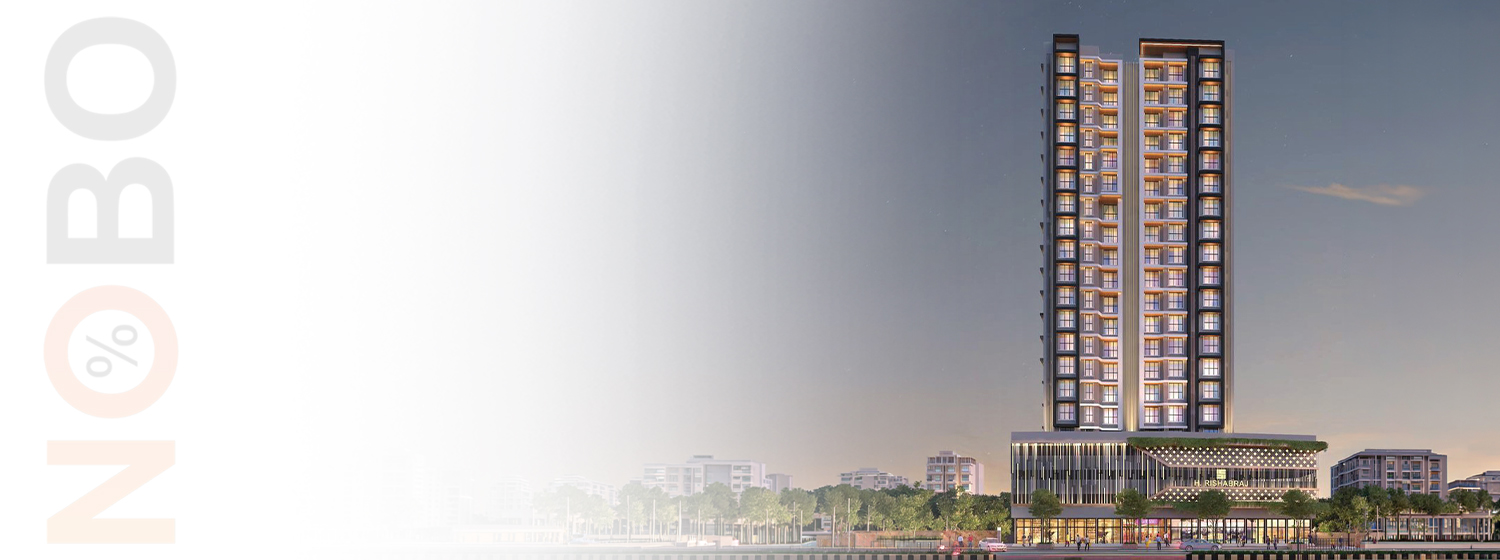
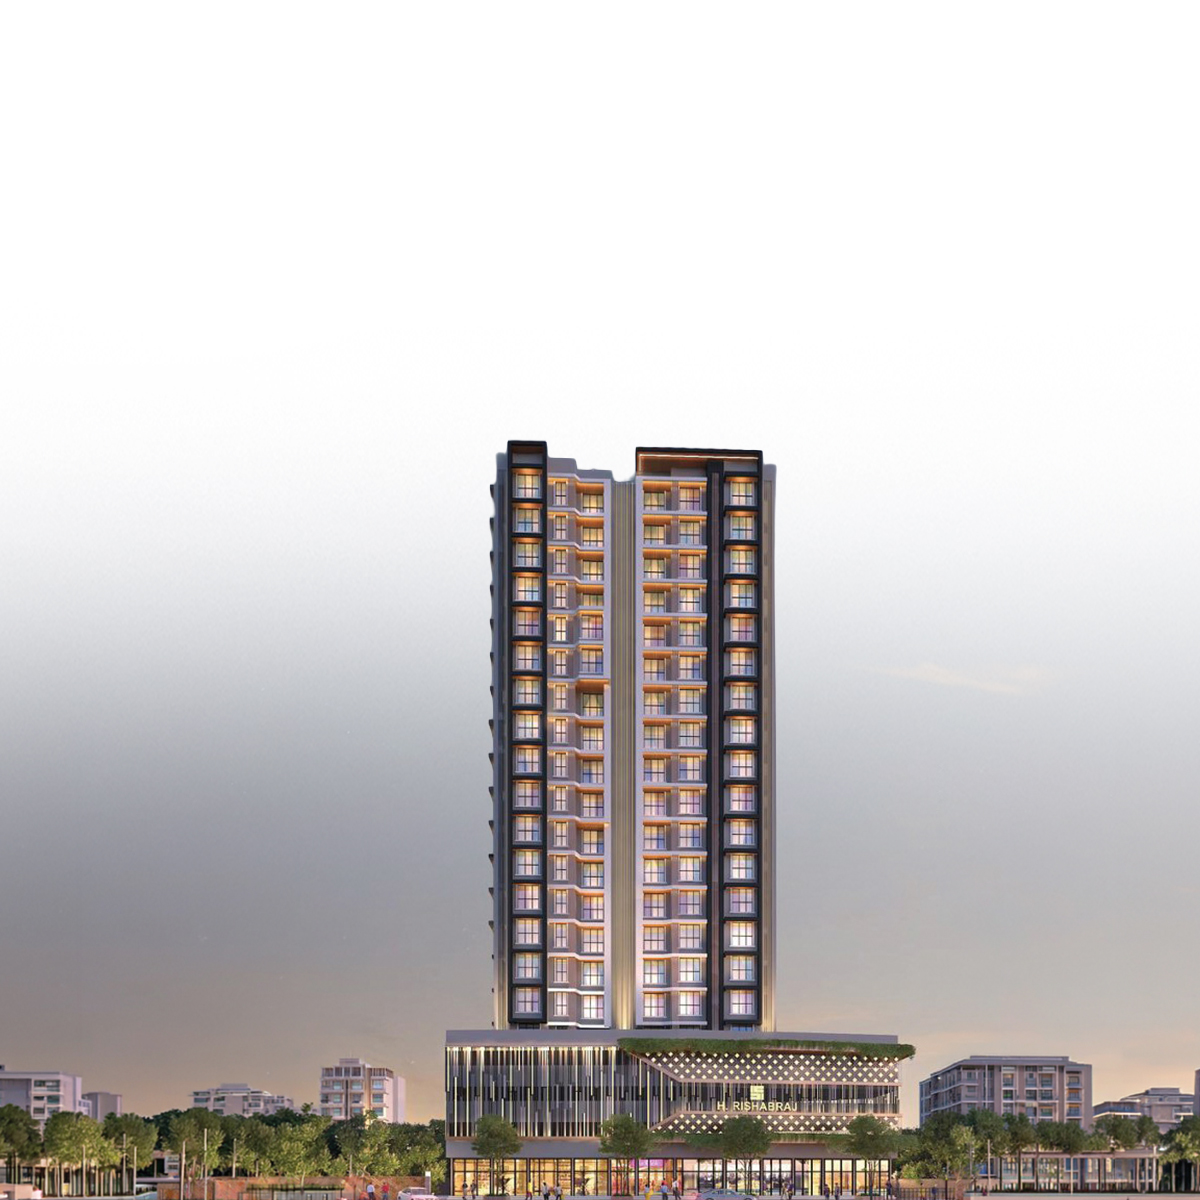
Astral by H. Rishabraj is a new residential project in the heart of Borivali’s IC Colony, offering modern 2 and 3 BHK homes. Its location is exceptionally well-connected, providing rapid access to the Link Road, Borivali Station, and the Eksar Metro. The surrounding area is rich with top-tier schools and hospitals, ensuring a comprehensive and convenient lifestyle for families. The development is designed to be an upscale and centrally located urban dwelling.



Explore the property in person at your convenience.

₹ 1.17 Cr
Possession
in Aug 2029
H. Rishabraj Astral is an upcoming residential landmark offering meticulously designed two and three-bedroom residences, positioned on the well-located IC Colony Cross Road 3. This promising project is registered under MahaRERA No.: P51800077784. The development’s most notable feature is its strategic location, which ensures remarkable connectivity to major city arteries like the Link Road and S.V. Road, alongside quick access to key transportation infrastructure such as Borivali Station and Eksar Metro Station. Furthermore, residents will benefit immensely from the proximity to critical social infrastructure. Several highly reputed educational institutions, including CP Goenka International School and St Francis D'Assisi Junior College, are just minutes away. Additionally, essential healthcare facilities like Phoenix and Lotus Multispeciality Hospitals are also conveniently accessible, confirming that Astral provides a truly connected and amenity-rich living environment.


Borivali West is a well-established locality in the northern suburbs of Mumbai, offering a diverse range of housing options, from budget-friendly apartments to upscale residences. It enjoys excellent connectivity to South Mumbai and other parts of the city through the Western Express Highway and local trains. The area features a strong mix of amenities such as schools, hospitals, shopping centers, and parks. With the Sanjay Gandhi National Park nearby, it provides ample green spaces for leisure and outdoor activities. Borivali West is a popular destination for homebuyers and investors, offering a perfect balance of urban living and nature.
Initializing Map...
RERA Verified ProjectRERA (Real Estate Regulatory Authority) is a government regulatory body established under the Real Estate (Regulation and Development) Act, 2016 in India.
Its primary purpose is to regulate the real estate sector, increase transparency, and protect home buyers from fraud, project delays, and unfair practices.


RERA ID
P51800077784

Years of Experience – 17 years
H. Rishabraj is widely recognized as a pioneer in the challenging and specialized field of redevelopment projects. Their reputation is built on a robust foundation of extensive experience and a proven delivery record, having successfully completed over 50 projects. This cumulative effort translates into a significant portfolio of over 2,000,000 square feet of ongoing and completed project area. Most importantly, the group measures its success by the happiness of its residents, boasting a community of over 4,000 happy families who trust the H. Rishabraj name. They are known for creating visionary residential complexes that seamlessly blend luxurious living with a central, highly connected location. The consistency in delivering quality residences across various neighbourhoods establishes H. Rishabraj as a committed and reliable builder dedicated to uplifting urban living standards. Their work is a true reflection of their dedication to transforming old structures into modern, appealing havens through meticulous planning and execution. (160 words)
NoBrokerage.com is a real estate advertising and information platform. We are not a real estate broker, agent, or channel partner, and we do not facilitate or participate in any property transactions.
The data displayed on this website is based on inputs from developers, owners, or public sources, and is provided for informational purposes only. While we aim for accuracy, we do not verify the data and make no guarantees regarding its completeness or correctness.
No information on this website constitutes legal, financial, or investment advice, nor should it be treated as an invitation to purchase or acquire any property. Project listings do not imply RERA registration or regulatory compliance. Users are advised to verify all information independently and consult the relevant RERA authority. All third-party names, images, logos, and trademarks belong to their respective owners.
For feedback or concerns, email: support@nobrokerage.com
Loading reviews...
Get answers to the most common questions about Rishabraj Astral in West Pune
Rishabraj Astral is developed by RISHABRAJ ESTATE DEVELOPERS PVT LTD, a reputed real estate developer in the region.
Rishabraj Astral is conveniently located near major transport hubs, ensuring seamless connectivity for daily travel.
Rishabraj Astral consists of 1 towers with 9 floors each, offering a premium vertical living experience.
Rishabraj Astral offers 1 BHK, 3 BHK, 2 BHK apartments, each designed for modern comfortable living.
Yes, Rishabraj Astral offers dedicated parking for residents, ensuring convenience and security for personal vehicles.
Rishabraj Astral is currently Under Construction in the area, the city. The project is progressing as per RERA timelines.
The expected possession date of Rishabraj Astral is expected by Aug 2029, as per the RERA filing.
The RERA registration number(s) for Rishabraj Astral are P51800077784. You can verify these details on the official state RERA portal.
The total plot area of Rishabraj Astral is 1568.2 SQM, thoughtfully planned for maximum green and recreational spaces.
Rishabraj Astral comprises multiple residential units designed to cater to different family sizes and preferences.
Rishabraj Astral is located at

NOBO AI
AI Assistant is Online
Chat with our AI assistant for instant answers on West Pune properties—pricing, locations, amenities, and availability. Available 24/7 to guide you at every step.