Before Embarking On The Journey We Outlined Our Priority.

Last Updated : 05 Sept, 2026
 RERA
RERAKalyan West, Mumbai
Status
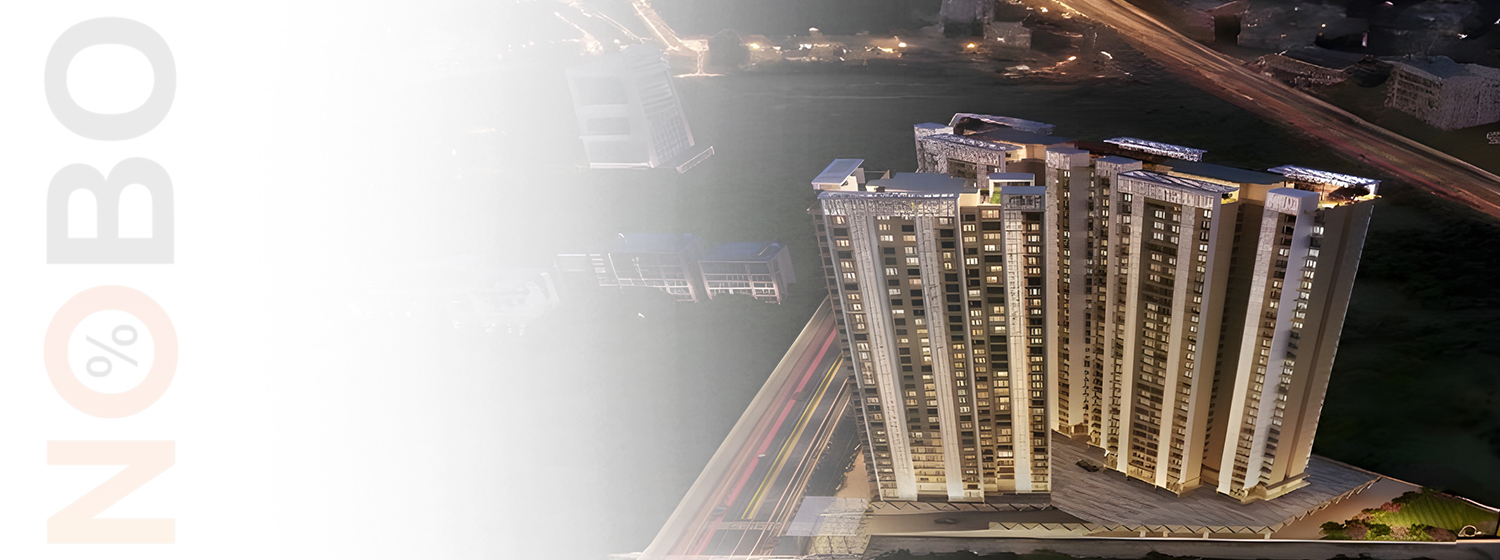
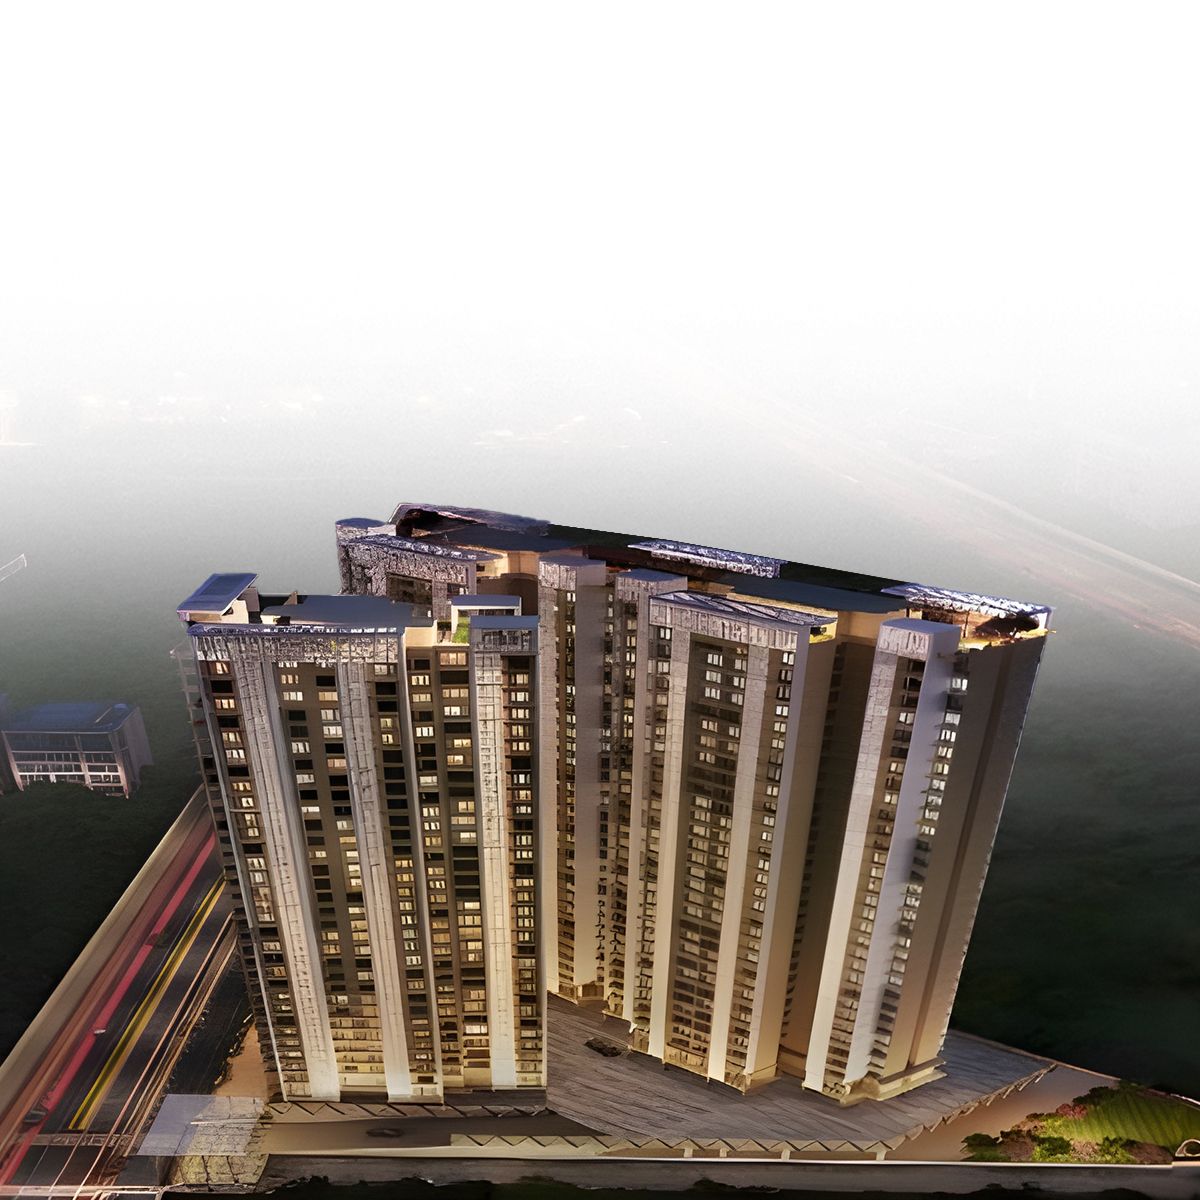
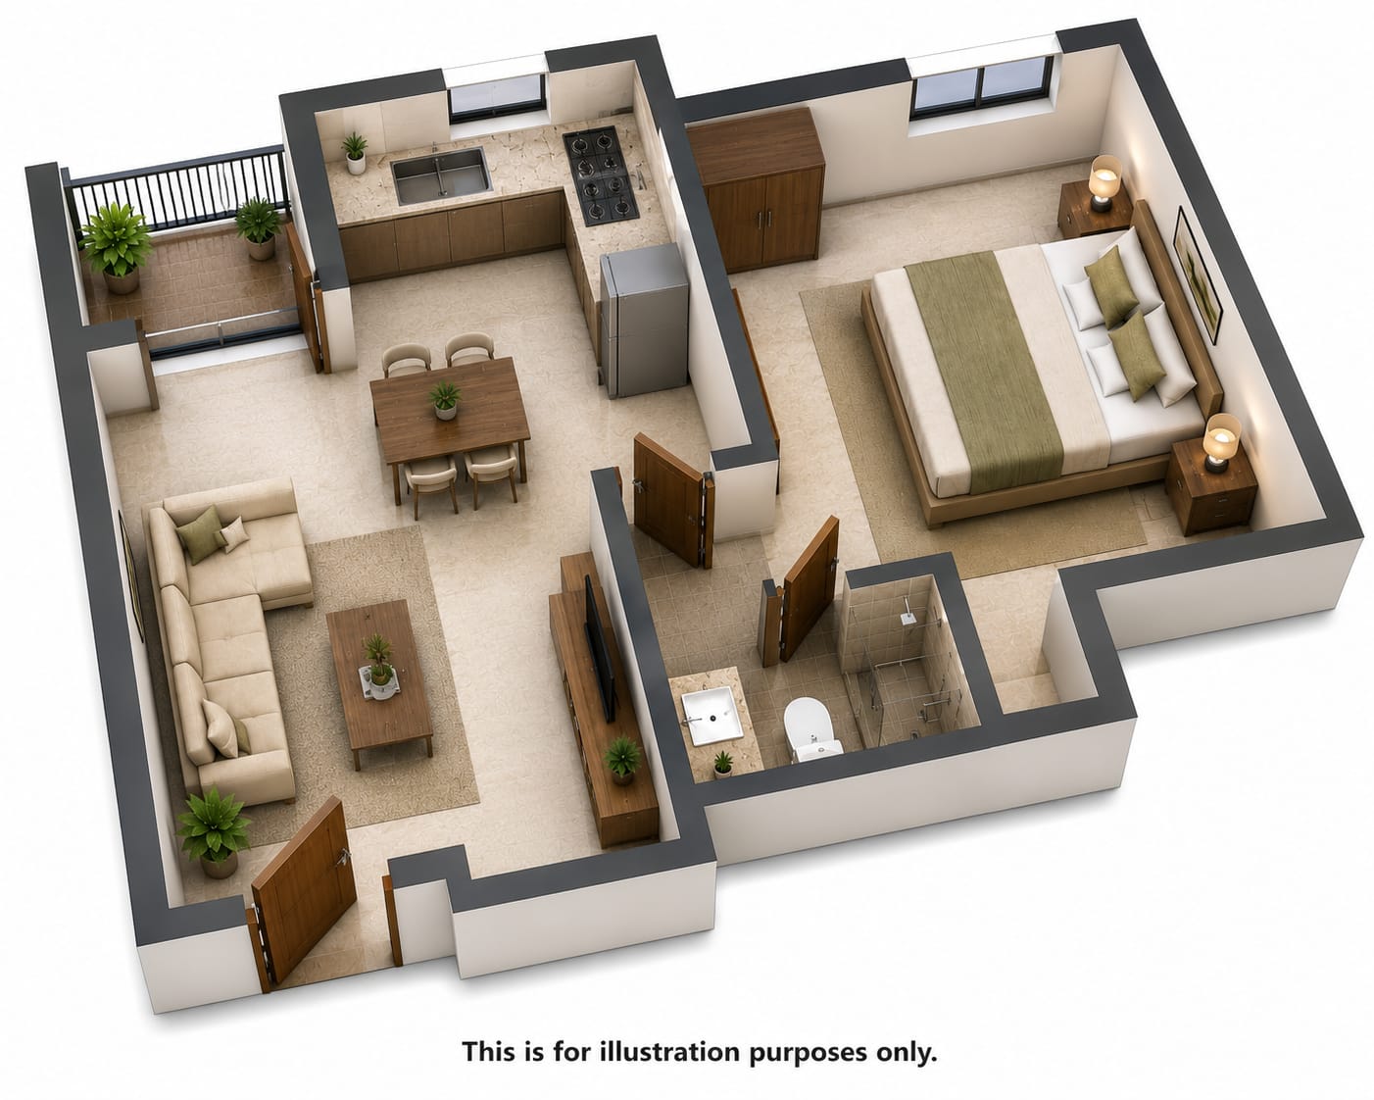
This project offers a comprehensive and well-connected lifestyle within a large-scale integrated township. With its variety of 1 and 2 BHK configurations and focus on open spaces like sundecks, it provides a bright and comfortable living environment. The presence of educational and retail facilities on-site makes it exceptionally convenient for families. It is an ideal investment for those seeking a modern home in a thriving, self-sufficient community with excellent urban connectivity and long-term growth potential.



Explore the property in person at your convenience.
₹ 41.02 Lac
Possession
in Dec 2028
Raunak City Sector IV is a key phase of the expansive Raunak City township in Kalyan West, offering a range of 1 and 2 BHK residences designed for modern comfort. The project features intelligently planned floor layouts with wide sundecks and dry balconies, ensuring ample natural light and ventilation throughout the day. Residents benefit from a master- planned layout that includes dedicated zones for play, primary and high schools, and amenity areas within the township. The sector is well-connected through internal and external wide roads, providing easy access to Kalyan station and major highways. On-site facilities include integrated shops and high-end security, making it a convenient and secure gated community for all residents. Raunak City Sector IV represents a holistic living environment where every essential need, from education to daily shopping, is met within the neighborhood.




Kalyan West offers affordable housing, good connectivity, and growing infrastructure within the Mumbai Metropolitan Region. It is well-linked through rail and road routes and provides access to key social amenities. With upcoming metro and city development plans, the area’s value and liveability continue to improve. Kalyan West is steadily emerging as a promising residential hub for families and professionals seeking affordable yet well-connected housing options near Mumbai and Thane.
Initializing Map...
RERA Verified ProjectRERA (Real Estate Regulatory Authority) is a government regulatory body established under the Real Estate (Regulation and Development) Act, 2016 in India.
Its primary purpose is to regulate the real estate sector, increase transparency, and protect home buyers from fraud, project delays, and unfair practices.


RERA ID
P51700033757
Years of Experience – 46 years
Raunak Group is a leading developer dedicated to helping residents live the unimagined by creating vibrant and well-planned residential communities. With a strong presence in the Kalyan and Thane regions, the group is known for its large-scale township projects that offer integrated lifestyles. Their approach focuses on providing high-quality housing with a wide range of recreational amenities and essential social infrastructure within easy reach. Raunak Group emphasizes transparency, customer centricity, and the delivery of value-driven homes for modern families. By integrating residential sectors with retail and educational facilities, they ensure that their developments are self-sufficient and future-ready. Their commitment to building thriving neighborhoods has made them a trusted name for thousands of families seeking a balanced and modern urban life. They continue to set new standards in township planning, ensuring that every resident feels part of a secure and prosperous community.
NoBrokerage.com is a real estate advertising and information platform. We are not a real estate broker, agent, or channel partner, and we do not facilitate or participate in any property transactions.
The data displayed on this website is based on inputs from developers, owners, or public sources, and is provided for informational purposes only. While we aim for accuracy, we do not verify the data and make no guarantees regarding its completeness or correctness.
No information on this website constitutes legal, financial, or investment advice, nor should it be treated as an invitation to purchase or acquire any property. Project listings do not imply RERA registration or regulatory compliance. Users are advised to verify all information independently and consult the relevant RERA authority. All third-party names, images, logos, and trademarks belong to their respective owners.
For feedback or concerns, email: support@nobrokerage.com
Loading reviews...
Get answers to the most common questions about Raunak City in West Pune
Raunak City is conveniently located near major transport hubs, ensuring seamless connectivity for daily travel.
Raunak City consists of 1 towers with 31 floors each, offering a premium vertical living experience.
The RERA registration number(s) for Raunak City are P51700033757. You can verify these details on the official state RERA portal.
The total plot area of Raunak City is 5410.96 SQFT, thoughtfully planned for maximum green and recreational spaces.
Raunak City offers 1 BHK, 2 BHK apartments, each designed for modern comfortable living.
Raunak City is developed by RAUNAK CORPORATION, a reputed real estate developer in the region.
Raunak City is currently Under Construction in the area, the city. The project is progressing as per RERA timelines.
The expected possession date of Raunak City is expected by Dec 2028, as per the RERA filing.
Raunak City comprises multiple residential units designed to cater to different family sizes and preferences.
The price of apartments in this project starts at ₹41.02 L per sq.ft, offering great value in the Mumbai real estate market.
Raunak City offers Jogging Track, Swimming Pool, Party Lawn, Clubhouse, 24 7 Water Supply, 24x7 Security, Children Play Area, Yoga Deck, Gym for a comfortable lifestyle.
Raunak City is located at Mumbai

NOBO AI
AI Assistant is Online
Chat with our AI assistant for instant answers on West Pune properties—pricing, locations, amenities, and availability. Available 24/7 to guide you at every step.