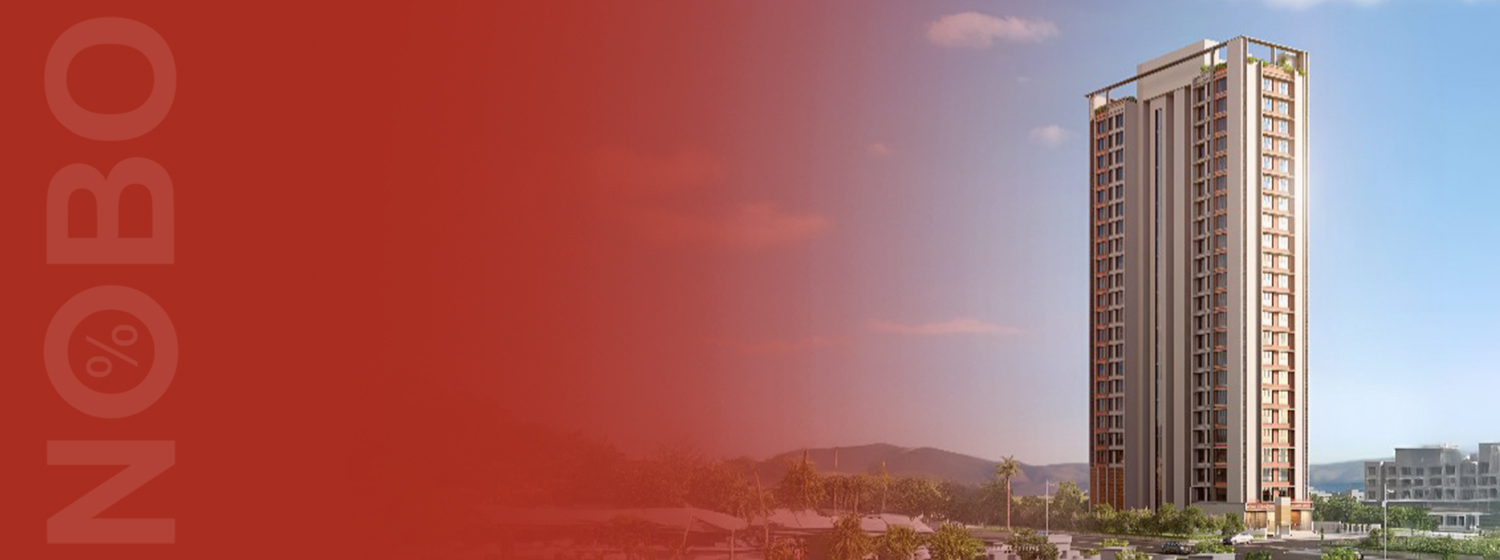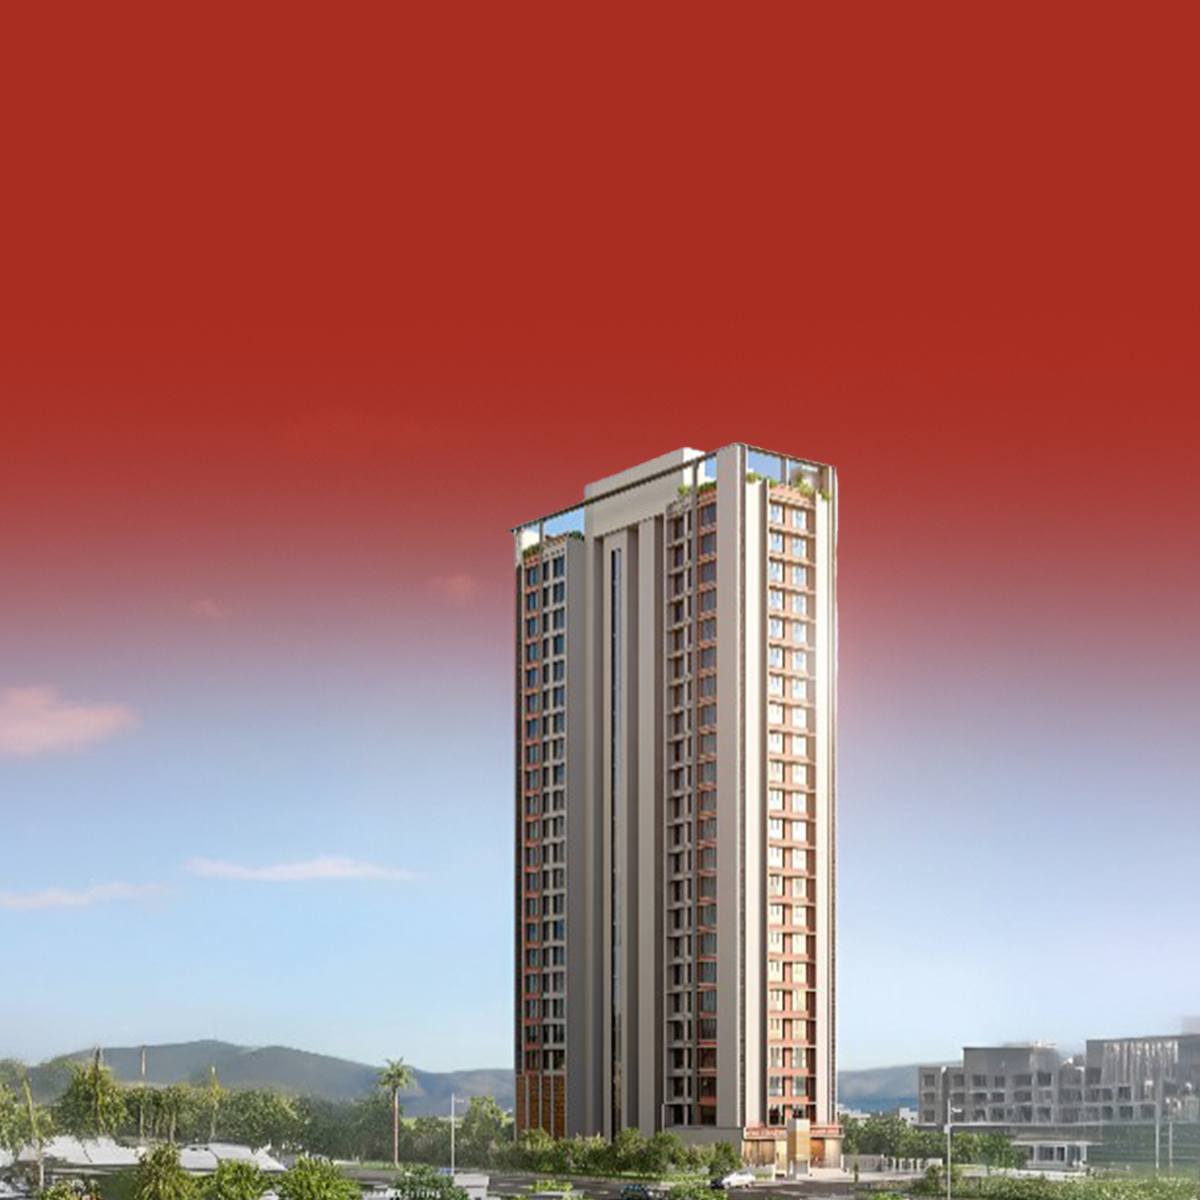

Your next milestone awaits.


Last Updated : 07 Oct, 2026
 RERA
RERAAndheri West, Mumbai
Status
Paranjape Aspire in Andheri West offers premium 1, 2, and 3 BHK homes in a well- established residential pocket near Kokilaben Hospital. The project provides a range of modern amenities and is part of a large, trusted community network. Its central location ensures excellent connectivity to the city's top social and commercial hubs. It is an ideal investment for those seeking a reliable and high-quality living experience in a vibrant neighbourhood.



Explore the property in person at your convenience.
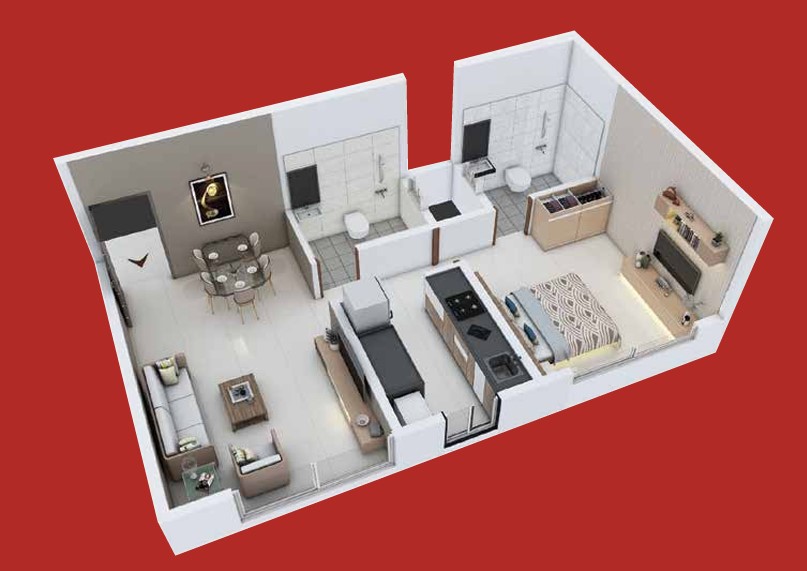
₹ 1.68 Cr
Possession
in Mar 2027
₹ 1.75 Cr
Possession
in Mar 2027
Aspire (also known as Codename Rise Up) is a premium residential project by Paranjape Schemes located in SVP Nagar, Andheri West. The development offers a mix of 1, 2, and 3-bed residences designed to be the "next milestone" for urban homebuyers. The project is strategically situated near Kokilaben Ambani Hospital and the Lokhandwala Extension Road, providing excellent access to healthcare and leisure. It features a variety of typical floor plans, with 1 BHKs starting at 467 sq. ft. and 2 BHKs at 727 sq. ft.. Residents can enjoy modern amenities including a rooftop recreation area, terrace floor facilities, and designated refuge floors for safety. The project’s location in Andheri West places it at the centre of a well- developed social infrastructure, with schools, malls, and transport links like the Versova Telephone Exchange nearby. Paranjape Aspire is designed to offer a balanced and sophisticated lifestyle within a lively community, reflecting the high standards associated with the Paranjape brand.




Andheri West benefits from strong connectivity through the metro, Western Railway, major arterial roads, and proximity to the airport. The locality offers easy access to important business hubs and includes commercial centres, entertainment zones, and modern residential projects. Its transport options and ongoing redevelopment make it a high-demand area for renting and buying, supporting stable long-term investment prospects
Initializing Map...
RERA Verified ProjectRERA (Real Estate Regulatory Authority) is a government regulatory body established under the Real Estate (Regulation and Development) Act, 2016 in India.
Its primary purpose is to regulate the real estate sector, increase transparency, and protect home buyers from fraud, project delays, and unfair practices.


RERA ID
P51800045731

Years of Experience – 39 years
The Paranjape Schemes (Construction) Ltd. is a highly respected name in the Indian real estate market, boasting an incredible trusted legacy that spans across 35 years and includes the successful creation of million homes. Known for being the "Pioneers of Superlative Living," the group has not only built individual residences but is celebrated as the maker of some of the finest townships in the country. Their brand ethos is based on a committed sense of quality and delivery, ensuring that their building standards result in enduring and strong structures through efficient planning. The company’s core philosophy, branded as "The Promise of Paranjape," focuses on designing spaces that create a positive environment, suiting the modern lifestyle and needs of their customers. Furthermore, the group is committed to selecting prime landmarks for their projects, ensuring maximum benefits and high Return on Investment (ROI) for homeowners through strategically positioned properties that offer location and lifestyle advantages.
NoBrokerage.com is a real estate advertising and information platform. We are not a real estate broker, agent, or channel partner, and we do not facilitate or participate in any property transactions.
The data displayed on this website is based on inputs from developers, owners, or public sources, and is provided for informational purposes only. While we aim for accuracy, we do not verify the data and make no guarantees regarding its completeness or correctness.
No information on this website constitutes legal, financial, or investment advice, nor should it be treated as an invitation to purchase or acquire any property. Project listings do not imply RERA registration or regulatory compliance. Users are advised to verify all information independently and consult the relevant RERA authority. All third-party names, images, logos, and trademarks belong to their respective owners.
For feedback or concerns, email: support@nobrokerage.com
Loading reviews...
Get answers to the most common questions about Paranjape Aspire in Andheri West
Paranjape Aspire is developed by Paranjape Schemes, a reputed real estate developer in the region.
Paranjape Aspire is conveniently located near major transport hubs, ensuring seamless connectivity for daily travel.
You can view the exact map location of Paranjape Aspire at available coordinates for better navigation and site visit planning.
The expected possession date of Paranjape Aspire is expected by Mar 2027, as per the RERA filing.
Paranjape Aspire falls under the STANDALONE housing segment, making it an ideal choice for homebuyers and investors.
The RERA registration number(s) for Paranjape Aspire are P51800045731. You can verify these details on the official state RERA portal.
The total plot area of Paranjape Aspire is 1186.69 SQM, thoughtfully planned for maximum green and recreational spaces.
Key nearby highlights from Paranjape Aspire include St. Mary's High School, Patel Hospital,, Seven Bunglow Bus Stop and more within easy reach for daily needs.
Paranjape Aspire offers 4 BHK, 2 BHK, Shop, 1 BHK apartments, each designed for modern comfortable living.
Yes, Paranjape Aspire offers dedicated parking for residents, ensuring convenience and security for personal vehicles.
Paranjape Aspire consists of 1 towers with 25 floors each, offering a premium vertical living experience.
Yes, Paranjape Aspire is being developed by the developer, a RERA-registered entity ensuring legal and timely construction.
The carpet area of apartments in Paranjape Aspire ranges from 138.63 sq.ft sq.ft for Shop to 1441 sq.ft sq.ft for 4 BHK, depending on the configuration.
Paranjape Aspire is currently Under Construction in the area, the city. The project is progressing as per RERA timelines.
The pricing for units in Paranjape Aspire starts from ₹44.62 L - ₹5.19 Cr.
Paranjape Aspire comprises multiple residential units designed to cater to different family sizes and preferences.
Flats in Paranjape Aspire include multiple bathrooms and multiple spacious balconies, providing well-planned space for privacy and leisure.
Paranjape Aspire offers a wide range of amenities including Jogging Track, Party Lawn, 24 7 Water Supply, 24x7 Security, Children Play Area, Walking Track, Grand Entrance Lobby, Yoga Meditation Deck, Terrace Garden, Access Control, Fire Alarm, Seating Area, Party Deck.
The price of apartments in this project starts at ₹44.62 L per sq.ft, offering great value in the Mumbai real estate market.
Paranjape Aspire is located at Mumbai
Paranjape Aspire offers Jogging Track, Party Lawn, 24 7 Water Supply, 24x7 Security, Children Play Area, Walking Track, Grand Entrance Lobby, Yoga Meditation Deck, Terrace Garden, Access Control, Fire Alarm, Seating Area, Party Deck for a comfortable lifestyle.
The carpet area for available units ranges from 138.63 sq.ft to 1441 sq.ft

NOBO AI
AI Assistant is Online
Chat with our AI assistant for instant answers on West Pune properties—pricing, locations, amenities, and availability. Available 24/7 to guide you at every step.