
An aspiring address.


Last Updated : 08 Oct, 2026
 RERA
RERAMira Bhayandar, Thane
Status
Is Under Construction
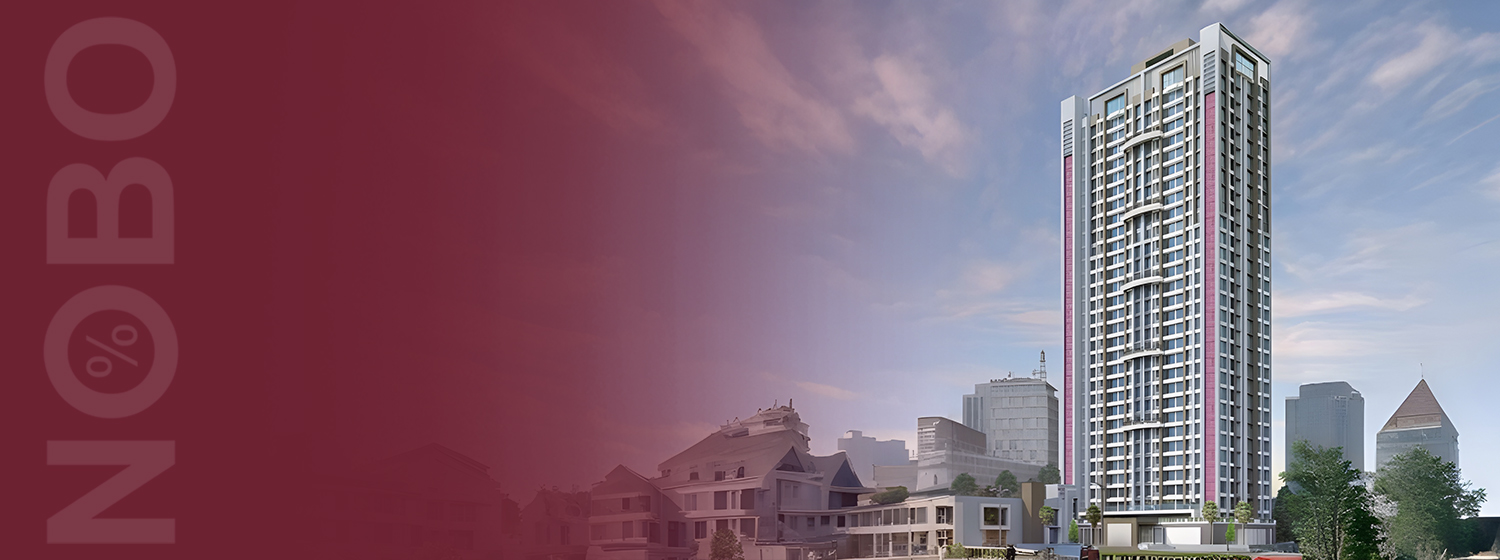
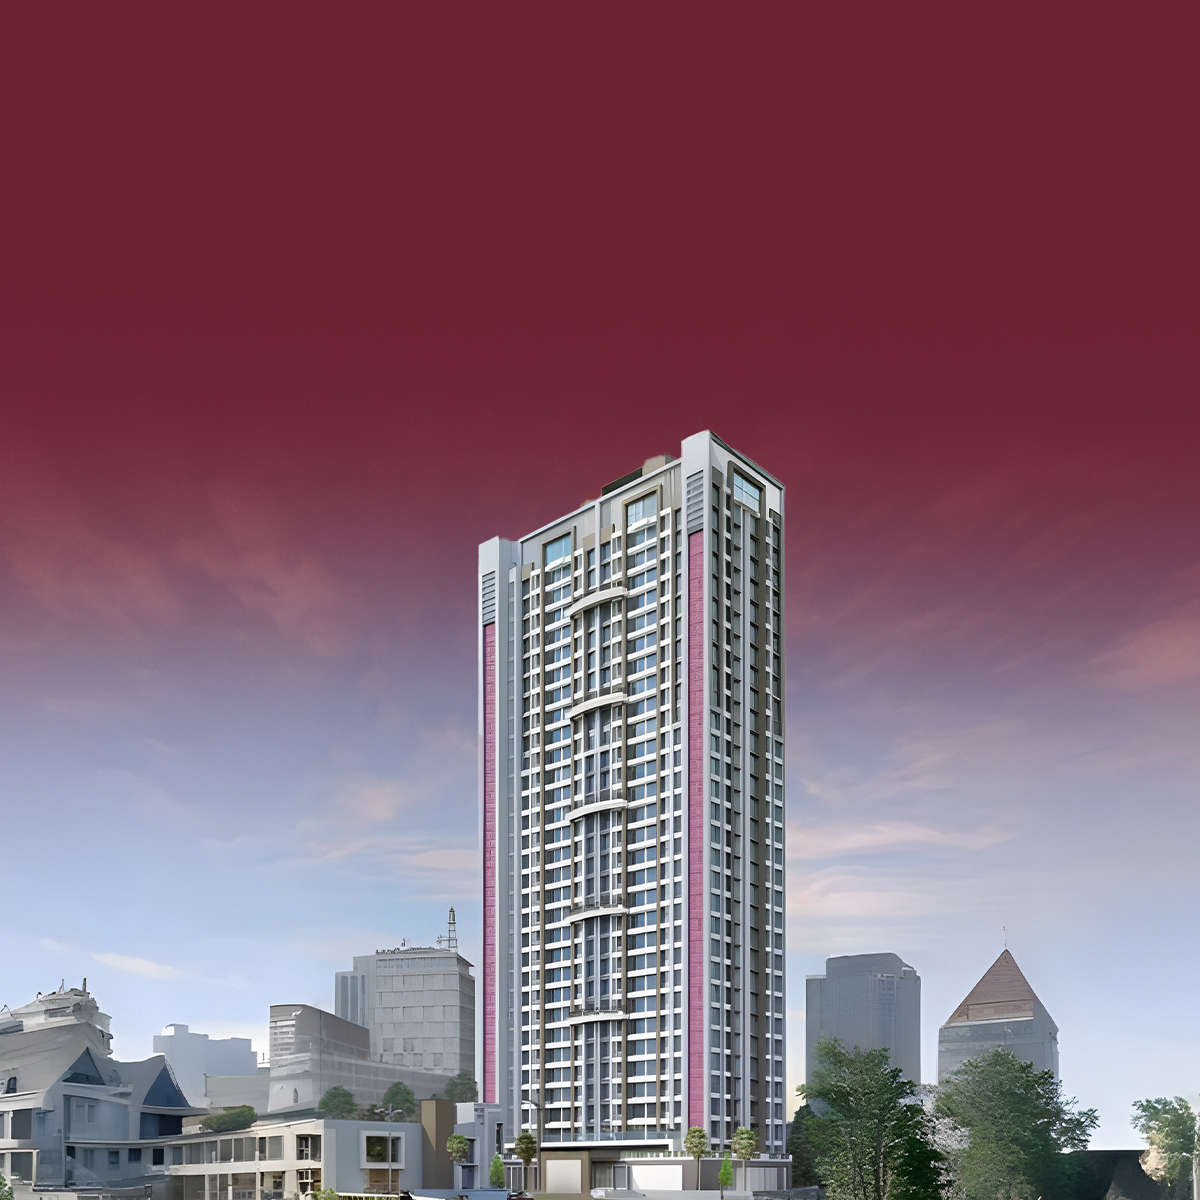
Man Mandir is a 30-story (potentially 45-story) residential landmark in Bhayandar offering a smart and superior lifestyle. The project boasts spacious homes, earthquake-resistant construction, and cutting-edge amenities like a clubhouse and landscaped podium garden. Its central location ensures exceptional connectivity to key city points, making it a compelling choice for modern families seeking comfort and lasting quality in a high-rise structure.



Explore the property in person at your convenience.
₹ 55.47 Lac
Possession
in Dec 2028
Man Mandir is a magnificent 30-story residential tower, with the potential to rise up to 45 stories, strategically positioned in the heart of Bhayandar. It is designed to be an icon of smart and elevated city living, offering residences that are distinguished by spacious, modern design and state-of-the-art facilities. Every aspect of the tower, from the high-speed elevators to the beautifully landscaped podium garden, is curated to enhance the resident experience. This landmark project provides an attractive and eye-catching view of the city, placing residents at the nexus of connectivity, close to major hubs like the Bhayandar and Mira Road railway stations, and the upcoming Metro. Key amenities include a Clubhouse, Gymnasium, and a dedicated Kids Play Area.


Mira Bhayandar is a strong family-driven residential region with wide housing choice. It suits buyers who want better space and a full suburban lifestyle while remaining connected to Mumbai. Since it is a large area, micro-location selection is crucial—commute routes and local traffic can change the experience. Investors generally do well in societies with good maintenance and clear rules, because such properties attract stable tenants. Prioritise daily convenience, social infrastructure, and building upkeep over only amenities marketing.
Initializing Map...
RERA Verified ProjectRERA (Real Estate Regulatory Authority) is a government regulatory body established under the Real Estate (Regulation and Development) Act, 2016 in India.
Its primary purpose is to regulate the real estate sector, increase transparency, and protect home buyers from fraud, project delays, and unfair practices.


RERA ID
P51700054203

Years of Experience – 10 years
Tritonia Buildcon & Infra Pvt. Ltd. operates with a focused commitment to delivering modern and spacious residential solutions that redefine metropolitan living. Based in Mira Road (East), the company strives to ensure that every project serves as a genuine 'gateway to a better lifestyle' for its residents. Their philosophy is centered on blending architectural innovation with the practical needs of a modern family, creating homes that are not just structures, but true sanctuaries. While focused on the dynamics of urban development, Tritonia places a high priority on structural integrity, evident in their use of robust construction standards like RCC frame structure designed for earthquake resistance. They believe in crafting environments where convenience and quality facilities are standard, ensuring that residents experience an enhanced sense of comfort and security in their daily lives.
NoBrokerage.com is a real estate advertising and information platform. We are not a real estate broker, agent, or channel partner, and we do not facilitate or participate in any property transactions.
The data displayed on this website is based on inputs from developers, owners, or public sources, and is provided for informational purposes only. While we aim for accuracy, we do not verify the data and make no guarantees regarding its completeness or correctness.
No information on this website constitutes legal, financial, or investment advice, nor should it be treated as an invitation to purchase or acquire any property. Project listings do not imply RERA registration or regulatory compliance. Users are advised to verify all information independently and consult the relevant RERA authority. All third-party names, images, logos, and trademarks belong to their respective owners.
For feedback or concerns, email: support@nobrokerage.com
Loading reviews...
Get answers to the most common questions about Man Mandir in Mira Bhayandar
Man Mandir is developed by Tritonia Buildcon & Infra, a reputed real estate developer in the region.
Man Mandir is conveniently located near major transport hubs, ensuring seamless connectivity for daily travel.
Man Mandir consists of 2 towers with 33 floors each, offering a premium vertical living experience.
Yes, Man Mandir is being developed by the developer, a RERA-registered entity ensuring legal and timely construction.
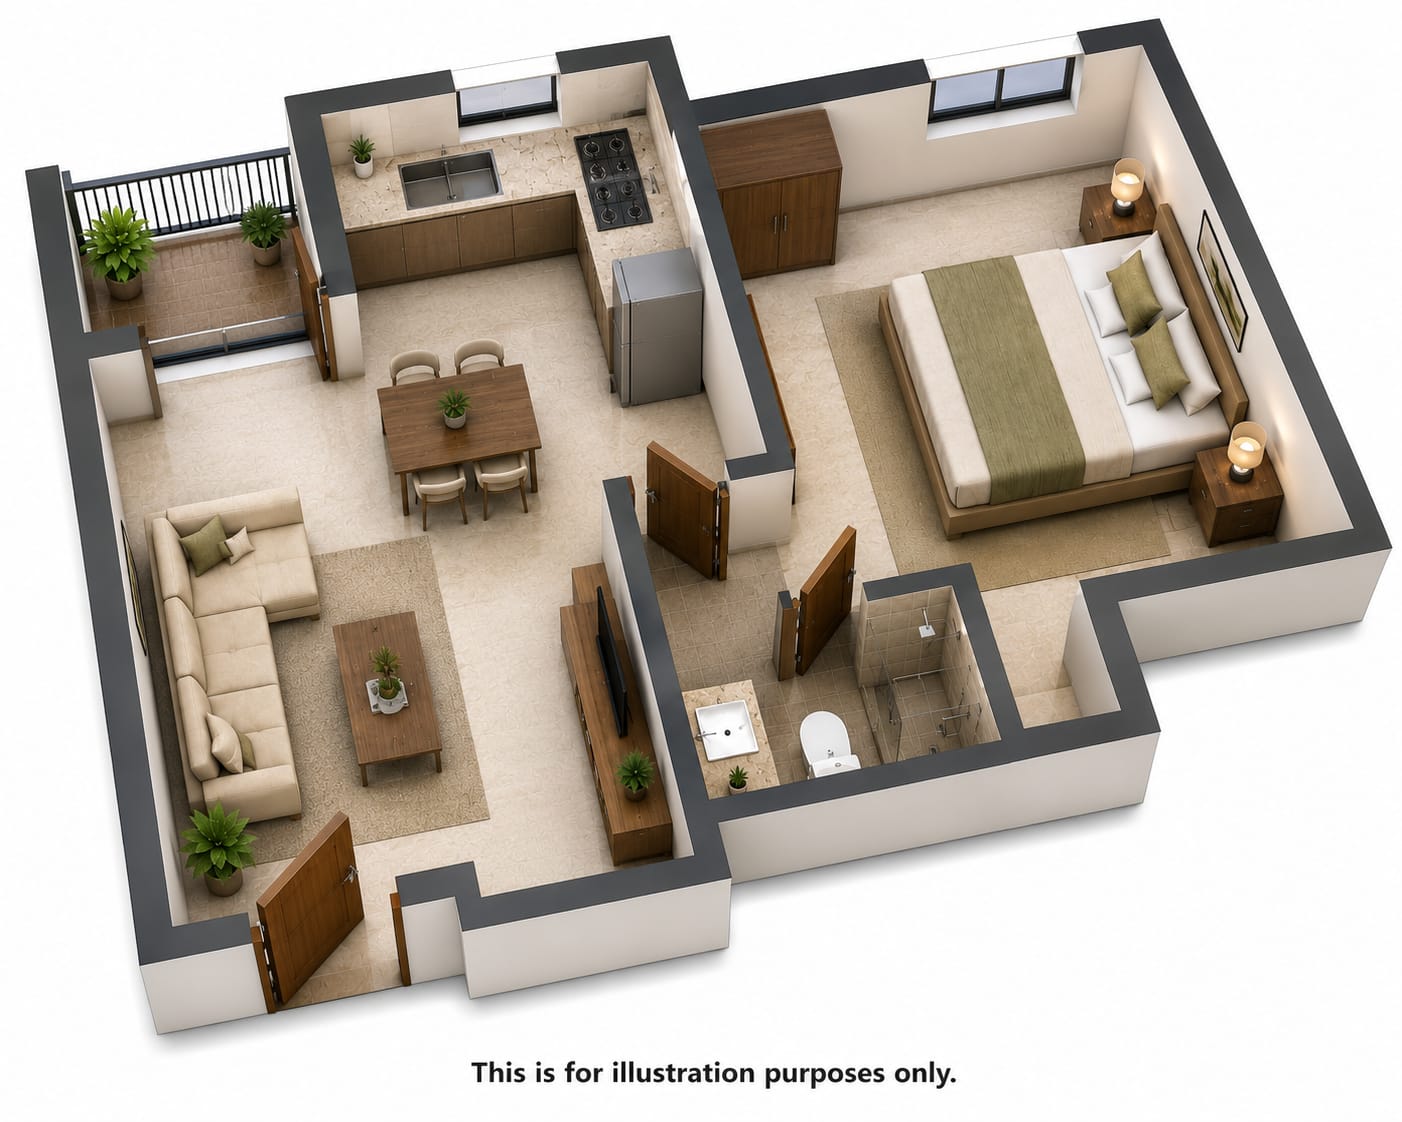
The carpet area of apartments in Man Mandir ranges from 334.97 sq.ft sq.ft for 1 BHK to 492.23 sq.ft sq.ft for 2 BHK, depending on the configuration.
Man Mandir is currently Under Construction in the area, the city. The project is progressing as per RERA timelines.
The expected possession date of Man Mandir is expected by Dec 2028, as per the RERA filing.
Key nearby highlights from Man Mandir include Narayana eTechno-School, Shah Lifeline Hospital - Best Multispeciality hospital, Maxus Mall and more within easy reach for daily needs.
Yes, Man Mandir offers dedicated parking for residents, ensuring convenience and security for personal vehicles.
The RERA registration number(s) for Man Mandir are P51700054203. You can verify these details on the official state RERA portal.
The price of apartments in this project starts at ₹55.47 L per sq.ft, offering great value in the Thane real estate market.
Man Mandir is located at Thane

NOBO AI
AI Assistant is Online
Chat with our AI assistant for instant answers on West Pune properties—pricing, locations, amenities, and availability. Available 24/7 to guide you at every step.