
Live Where Life Happens


Last Updated : 08 Oct, 2026
 RERA
RERARavet, Pune
(Select configurations on request)
Status
Is Under Construction
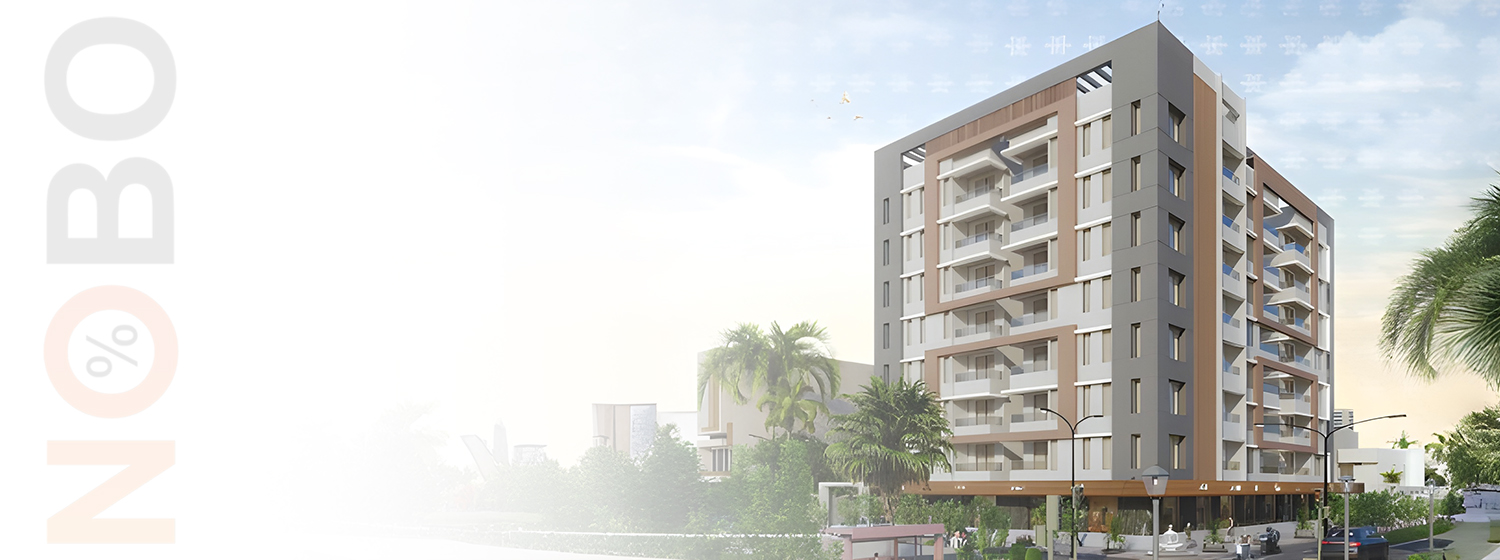
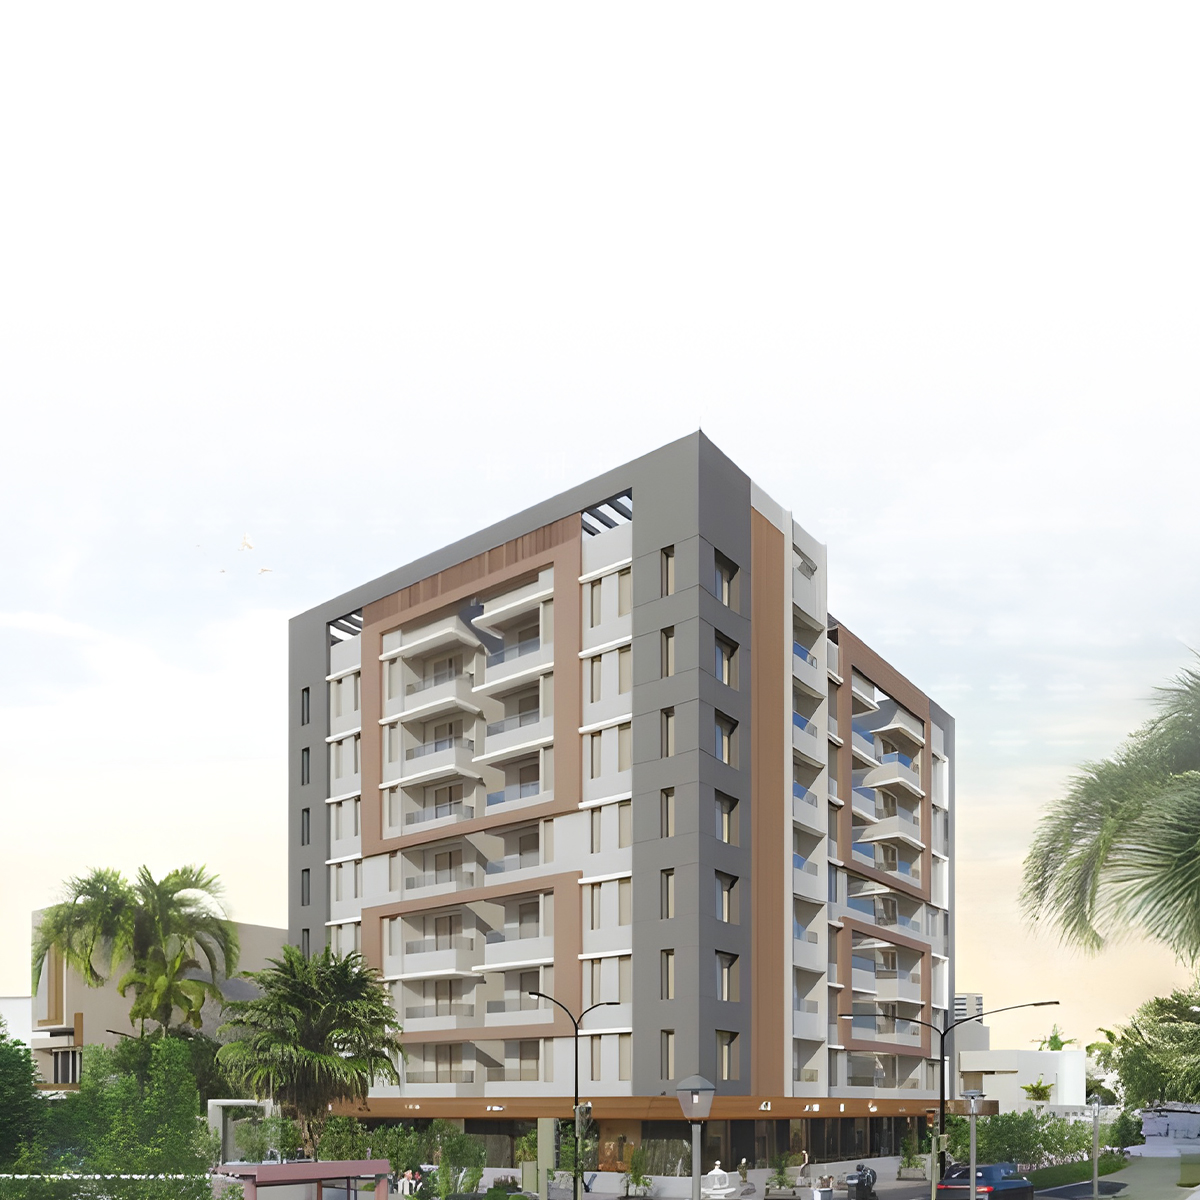
Harmony Heritage by Deep Associates is a premium mixed-use development in Ravet, Pune, offering 2 and 3 BHK open-side flats alongside prime retail spaces. Perfectly situated near D.Y. Patil Engineering College, it provides seamless connectivity to the Akurdi Railway Station and upcoming metro lines. With a focus on quality construction and sustainable features like solar power and rainwater harvesting, it offers a dynamic yet serene lifestyle for families and professionals seeking a modern, well-connected home.



Explore the property in person at your convenience.
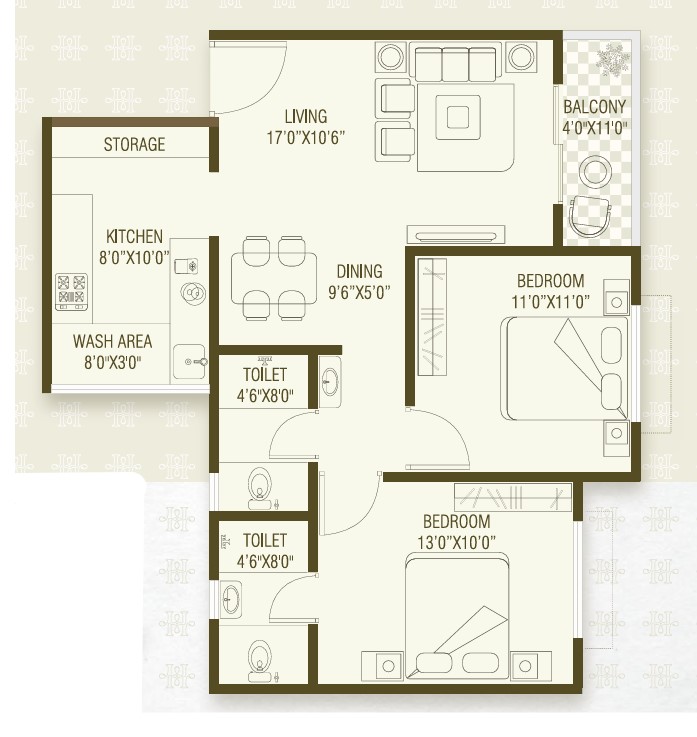
₹ 92 Lac
Possession
in Dec 2028
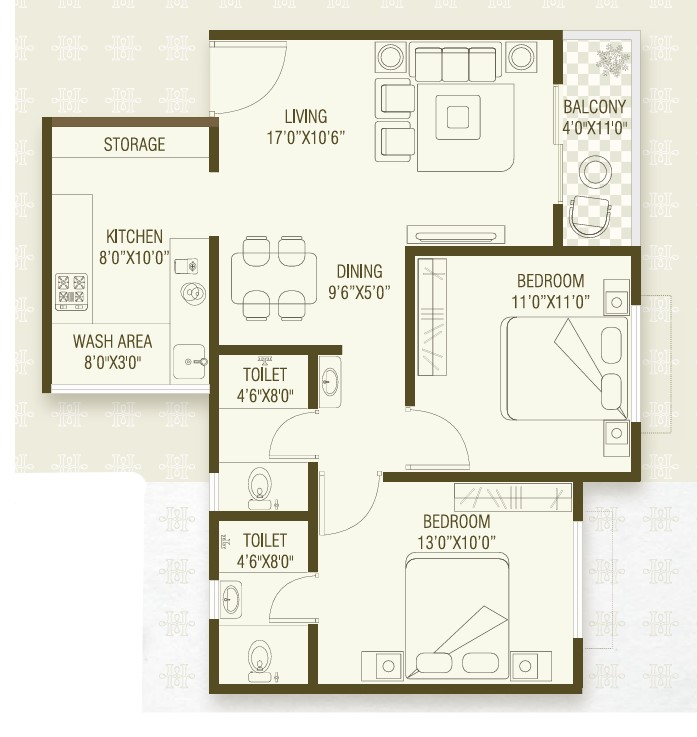
₹ 93.01 Lac
Possession
in Dec 2028
₹ 94 Lac
Possession
in Dec 2028
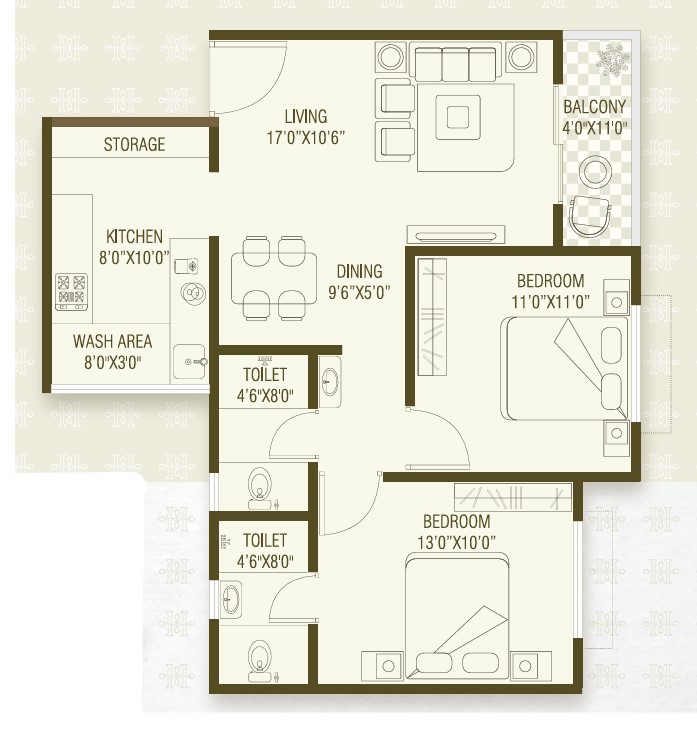
Harmony Heritage is a modern residential and commercial development located in the heart of Ravet, Pradhikaran, Pune. The project offers a mix of spacious 2 BHK and luxurious 3 BHK flats, uniquely designed as 3-side or 4-side open condos to ensure ample ventilation and a "breath of fresh air". It stands as the only upcoming new construction in the main market area, offering unmatched convenience. Residents benefit from being within walking distance of schools, hospitals, malls, and workplaces. Beyond residential living, the project features ground-floor commercial shops, providing owners with a "shop below, rise above" business opportunity. The development includes high-end specifications such as earthquake-resistant structures, rooftop amenities powered by solar energy, EV charging points, and comprehensive security via CCTV and video doorbells.


Pimpri-Chinchwad is Pune's industrial powerhouse transforming into a residential hotspot. Offering excellent connectivity, educational hubs, healthcare facilities and shopping centers, it provides complete urban living. The area features housing options for all budgets near major employment centers. With improving infrastructure, green spaces and cultural attractions, it's ideal for professionals and families. Pimpri-Chinchwad's balanced growth as an industrial-residential hub makes it a promising location for affordable yet quality living in the Pune metropolitan region.
Initializing Map...
RERA Verified ProjectRERA (Real Estate Regulatory Authority) is a government regulatory body established under the Real Estate (Regulation and Development) Act, 2016 in India.
Its primary purpose is to regulate the real estate sector, increase transparency, and protect home buyers from fraud, project delays, and unfair practices.


RERA ID
PR1260002501069

Years of Experience – 34 years
Deep Associates is a real estate development firm built on a strong foundation of ethics, honesty, and an unwavering commitment to quality. The company views excellence as a habit rather than just a goal, focusing on superior craftsmanship and thoughtful design in every project. Deep Associates is recognized as a name synonymous with integrity and reliable delivery. Their core philosophy is straightforward: to deliver projects on time, with high quality, and without any excuses. They do not entertain delays or compromises, focusing solely on results for their clients. By choosing Deep Associates, buyers are investing in a legacy of excellence and a future built on trust. This commitment to professional standards ensures that every residence they build is not just a structure but a lifestyle upgrade for the homeowner.
NoBrokerage.com is a real estate advertising and information platform. We are not a real estate broker, agent, or channel partner, and we do not facilitate or participate in any property transactions.
The data displayed on this website is based on inputs from developers, owners, or public sources, and is provided for informational purposes only. While we aim for accuracy, we do not verify the data and make no guarantees regarding its completeness or correctness.
No information on this website constitutes legal, financial, or investment advice, nor should it be treated as an invitation to purchase or acquire any property. Project listings do not imply RERA registration or regulatory compliance. Users are advised to verify all information independently and consult the relevant RERA authority. All third-party names, images, logos, and trademarks belong to their respective owners.
For feedback or concerns, email: support@nobrokerage.com
Loading reviews...
Get answers to the most common questions about Harmony Heritage in Ravet
Harmony Heritage is developed by Deep Associates, a reputed real estate developer in the region.
Harmony Heritage consists of 1 towers with 9 floors each, offering a premium vertical living experience.
Harmony Heritage offers 3 BHK, Shop, 2 BHK apartments, each designed for modern comfortable living.
Harmony Heritage is conveniently located near major transport hubs, ensuring seamless connectivity for daily travel.
Harmony Heritage is currently Under Construction in the area, the city. The project is progressing as per RERA timelines.
The expected possession date of Harmony Heritage is expected by Dec 2028, as per the RERA filing.
The RERA registration number(s) for Harmony Heritage are PR1260002501069. You can verify these details on the official state RERA portal.
The total plot area of Harmony Heritage is 1290 SQM, thoughtfully planned for maximum green and recreational spaces.
Harmony Heritage offers 24 7 Water Supply, 24x7 Security, Cctv Surveillance, Rainwater Harvesting, Grand Entrance Lobby, Solar Water Connections, Ev Charging Stations, Fire Alarm, Fire Fighting System, Car Parking, Video Door Phone, Lift for a comfortable lifestyle.
Harmony Heritage is located at Pune

NOBO AI
AI Assistant is Online
Chat with our AI assistant for instant answers on West Pune properties—pricing, locations, amenities, and availability. Available 24/7 to guide you at every step.