
The Fair Answer Lies Here


Last Updated : 05 Oct, 2026
 RERA
RERAWakad, Pune
(Select configurations on request)
Status
Is Ready To Move
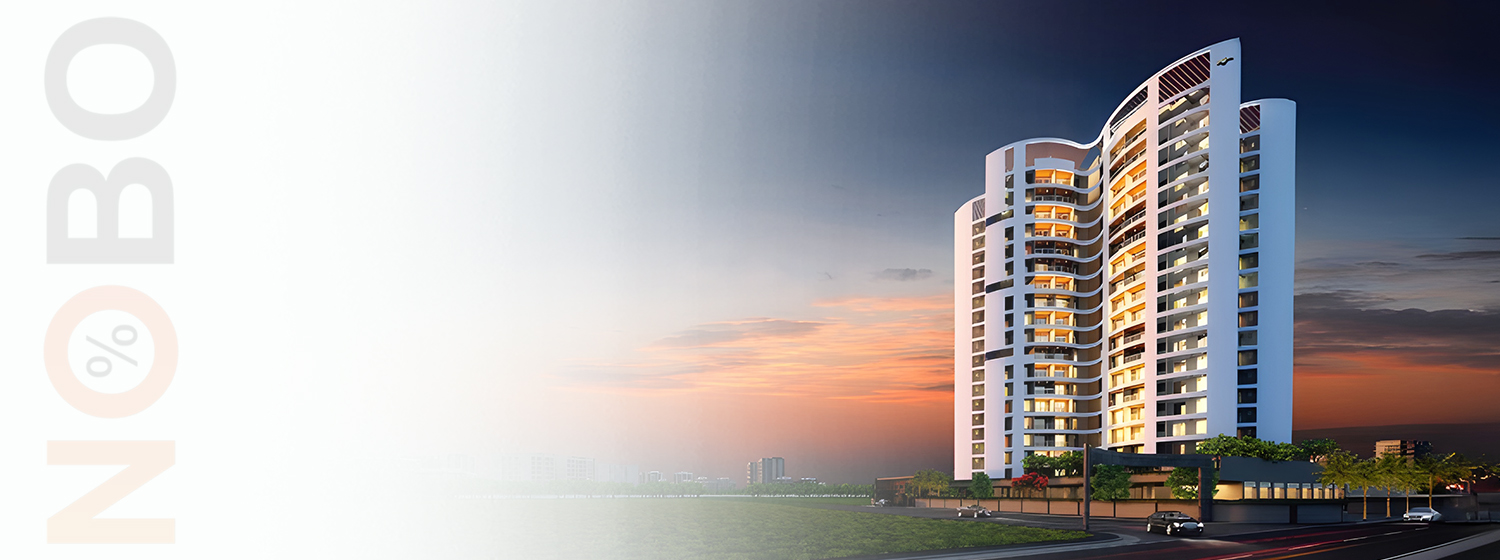
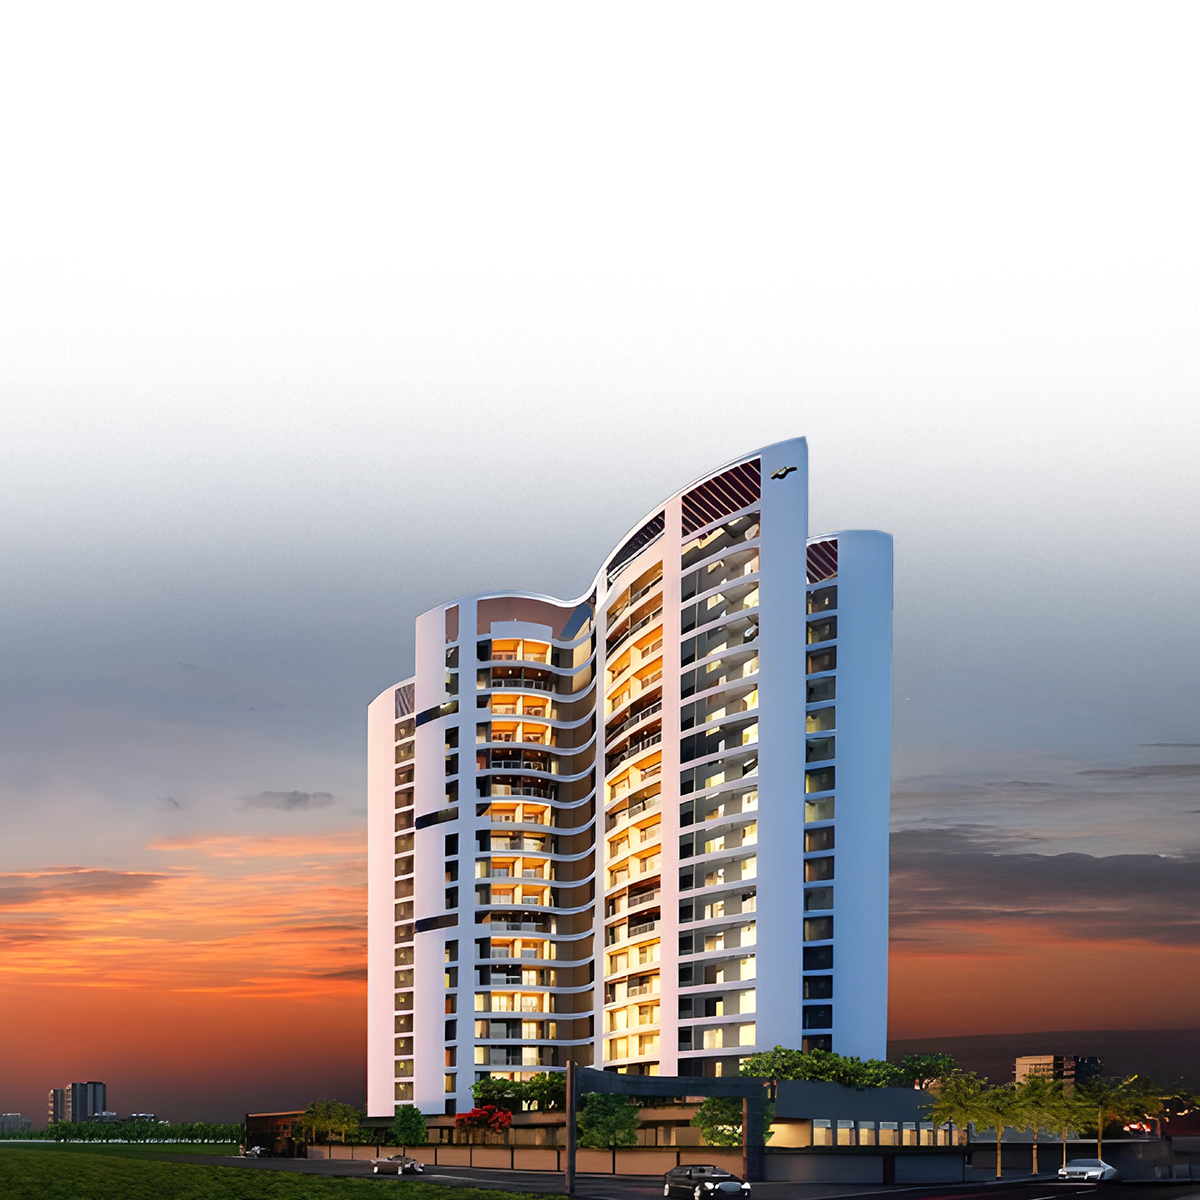
Krishna Fairmont is a luxury residential high-rise in Wakad developed by the Krishna Group. It offers a variety of 2, 3, and 4 BHK configurations with high-end amenities like an infinity pool, acupressure track, and cricket pitch. Located on Datta Mandir Road, the project is ideally situated near the Phoenix Mall and major IT corridors. It is designed to offer a sophisticated lifestyle with smart home features and excellent connectivity, making it a prime choice for homebuyers.



Explore the property in person at your convenience.
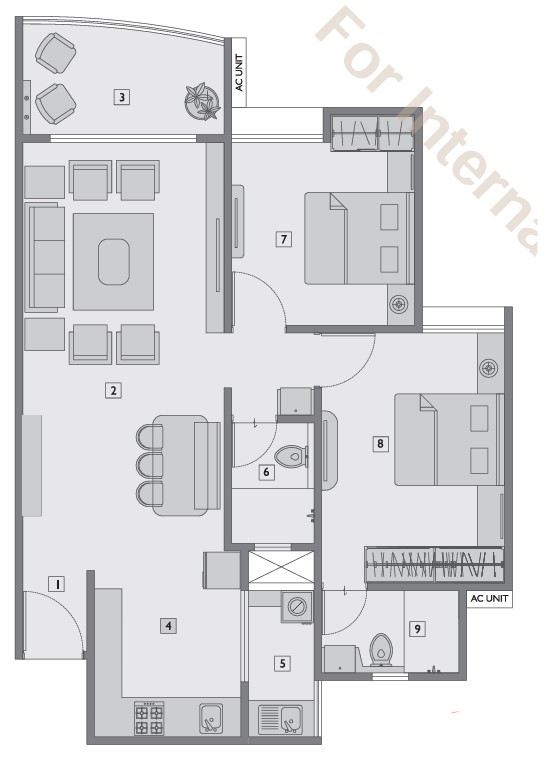
₹ 89.10 Lac
Ready to Move
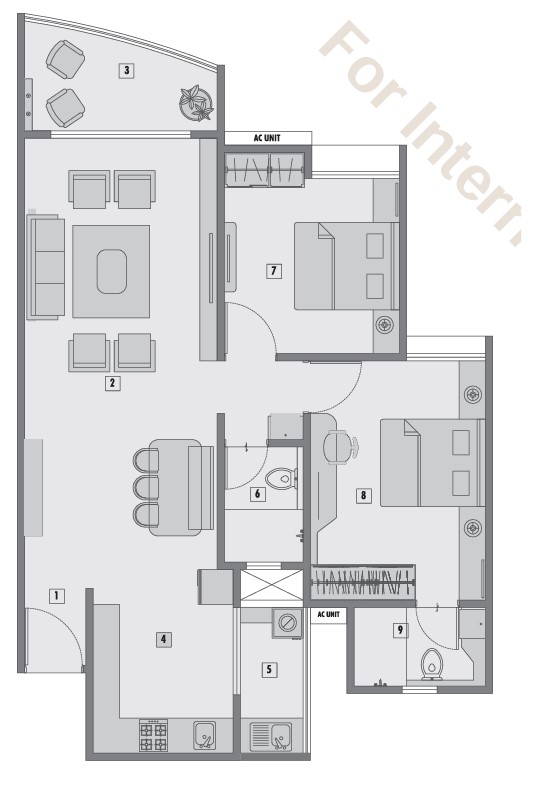
Price on Request
Ready to Move
₹ 91.78 Lac
Ready to Move
Krishna Fairmont is a premium residential development located on Datta Mandir Road, Wakad, near the upcoming Phoenix Mall. The project spans 1.48 acres and features two 19-storey towers offering 2, 3, and 4 BHK apartments with modern architecture. Key highlights include an infinity pool with a deck area, a unique acupressure track, and a practice cricket pitch. The homes are tech-enabled with smart digital locks and video door phones for enhanced security. For families, the project provides an on-site creche and day care facility, alongside a well-equipped gymnasium and jogging track. The development is Vastu-compliant and includes eco-friendly systems such as energy management and solid waste disposal. Strategically located just 2 km from the Wakad Metro Station and close to the Hinjawadi IT Park, it offers excellent connectivity. The apartments feature high-quality finishes, including marble flooring and modular kitchens. With possession expected in December 2025, Krishna Fairmont provides a perfect blend of luxury, comfort, and urban convenience.




Wakad is Pune's fastest-growing premium suburb, perfectly positioned near Hinjewadi IT Park with superb highway connectivity. This self-sufficient micro-city offers world-class education, healthcare, shopping and entertainment options within reach. Featuring Pune's best residential projects with modern amenities, Wakad attracts young professionals and families seeking work-life balance. With strong infrastructure, green spaces and consistent property value growth, it represents smart urban living. Wakad's strategic development ensures it remains Pune's most promising real estate destination for years to come.
Initializing Map...
RERA Verified ProjectRERA (Real Estate Regulatory Authority) is a government regulatory body established under the Real Estate (Regulation and Development) Act, 2016 in India.
Its primary purpose is to regulate the real estate sector, increase transparency, and protect home buyers from fraud, project delays, and unfair practices.


RERA ID
P52100030773

Years of Experience – 10 years
Krishna Group is a Punebased real estate developer with over 10 years of experience in residential property development, having completed 10+ projects and served thousands of homebuyers in the city. The company emphasizes quality construction, contemporary architectural design, and value delivery, striving to make each square foot meaningful and satisfying for residents. Its core philosophy centers on design innovation, operational excellence, and customer focus, aiming to set new benchmarks in homebuilding and reshape expectations of real estate developers in Pune. The leadership team combines legal, financial, and strategic expertise to guide growth, maintain quality standards, and build longterm trust with buyers. Krishna Group selects wellconnected suburban locations and integrates practical living features that align with modern urban lifestyles. With a track record of ontime execution and a focus on enhancing everyday living environments, Krishna Group has positioned itself as a trusted midtier developer in Pune’s competitive real estate market, committed to delivering durable homes that balance comfort, design, and value.
NoBrokerage.com is a real estate advertising and information platform. We are not a real estate broker, agent, or channel partner, and we do not facilitate or participate in any property transactions.
The data displayed on this website is based on inputs from developers, owners, or public sources, and is provided for informational purposes only. While we aim for accuracy, we do not verify the data and make no guarantees regarding its completeness or correctness.
No information on this website constitutes legal, financial, or investment advice, nor should it be treated as an invitation to purchase or acquire any property. Project listings do not imply RERA registration or regulatory compliance. Users are advised to verify all information independently and consult the relevant RERA authority. All third-party names, images, logos, and trademarks belong to their respective owners.
For feedback or concerns, email: support@nobrokerage.com
Loading reviews...
Get answers to the most common questions about Fairmont in Wakad
Fairmont is developed by Krishna Icon Skyscraper LLP, a reputed real estate developer in the region.
Fairmont consists of 1 towers with 19 floors each, offering a premium vertical living experience.
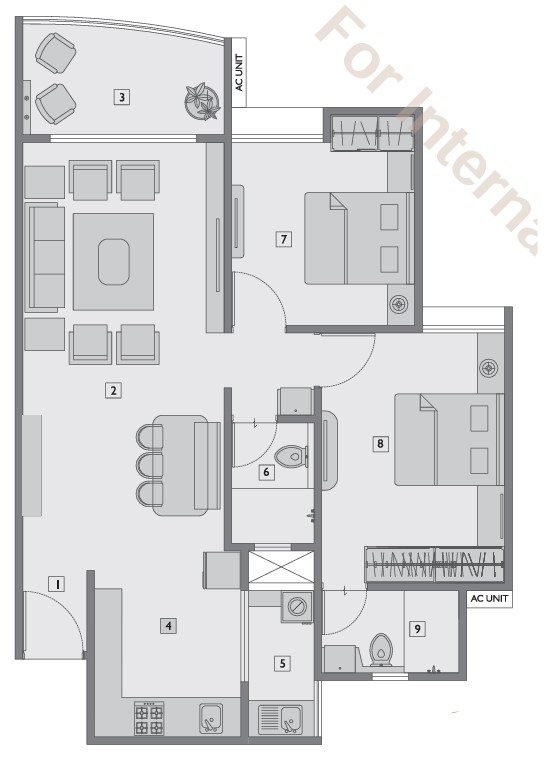
Fairmont offers 3 BHK, 2 BHK apartments, each designed for modern comfortable living.
Fairmont is conveniently located near major transport hubs, ensuring seamless connectivity for daily travel.
Fairmont is currently Ongoing in the area, the city. The project is progressing as per RERA timelines.
The expected possession date of Fairmont is expected by Aug 2026, as per the RERA filing.
The RERA registration number(s) for Fairmont are P52100030773. You can verify these details on the official state RERA portal.
The total plot area of Fairmont is 6000 SQM, thoughtfully planned for maximum green and recreational spaces.
Fairmont offers Swimming Pool, Party Lawn, Power Backup, 24 7 Water Supply, 24x7 Security, Creche, Grand Entrance Lobby, Open Gym, Toddlers Play Area, Cricket Turf, Piped Gas Connection, Garden, Indoor Games, Security Cabin, Senior Citizen Relaxation Zones, Video Door Phone, Meditation Area for a comfortable lifestyle.
Fairmont is located at Pune

NOBO AI
AI Assistant is Online
Chat with our AI assistant for instant answers on West Pune properties—pricing, locations, amenities, and availability. Available 24/7 to guide you at every step.