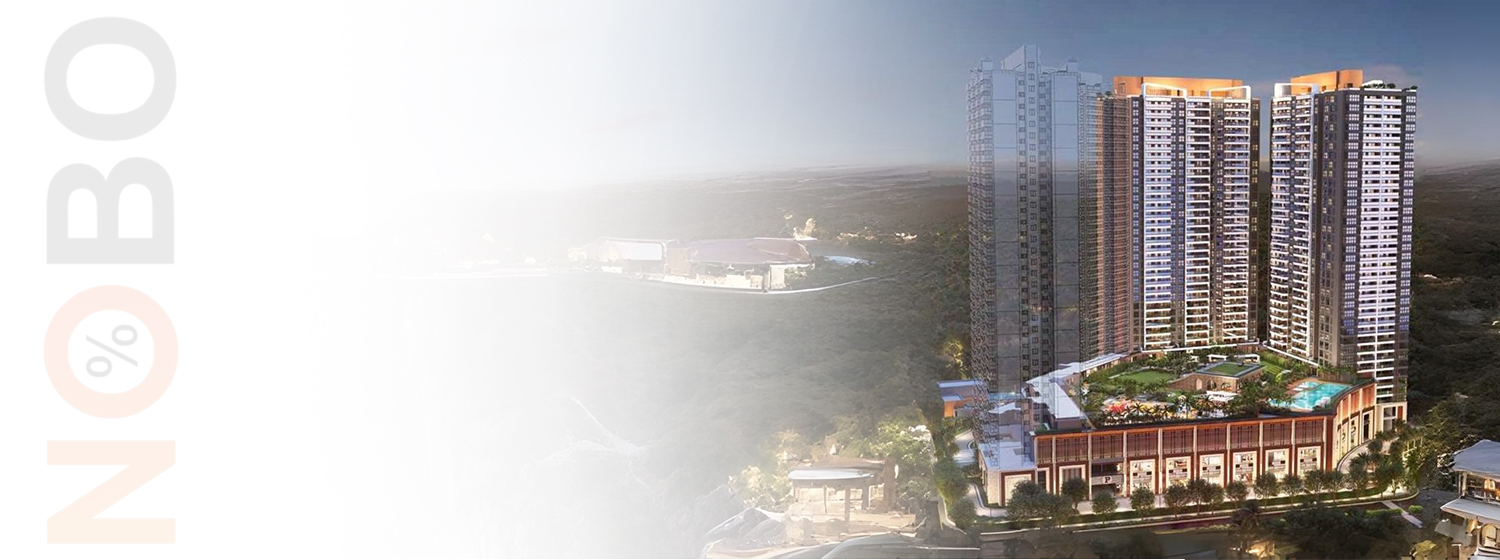
A home that best portrays your lifestyle.


Last Updated : 14 Aug, 2026
 RERA
RERAPimpri Chinchwad, Pune
Status
Is Launched
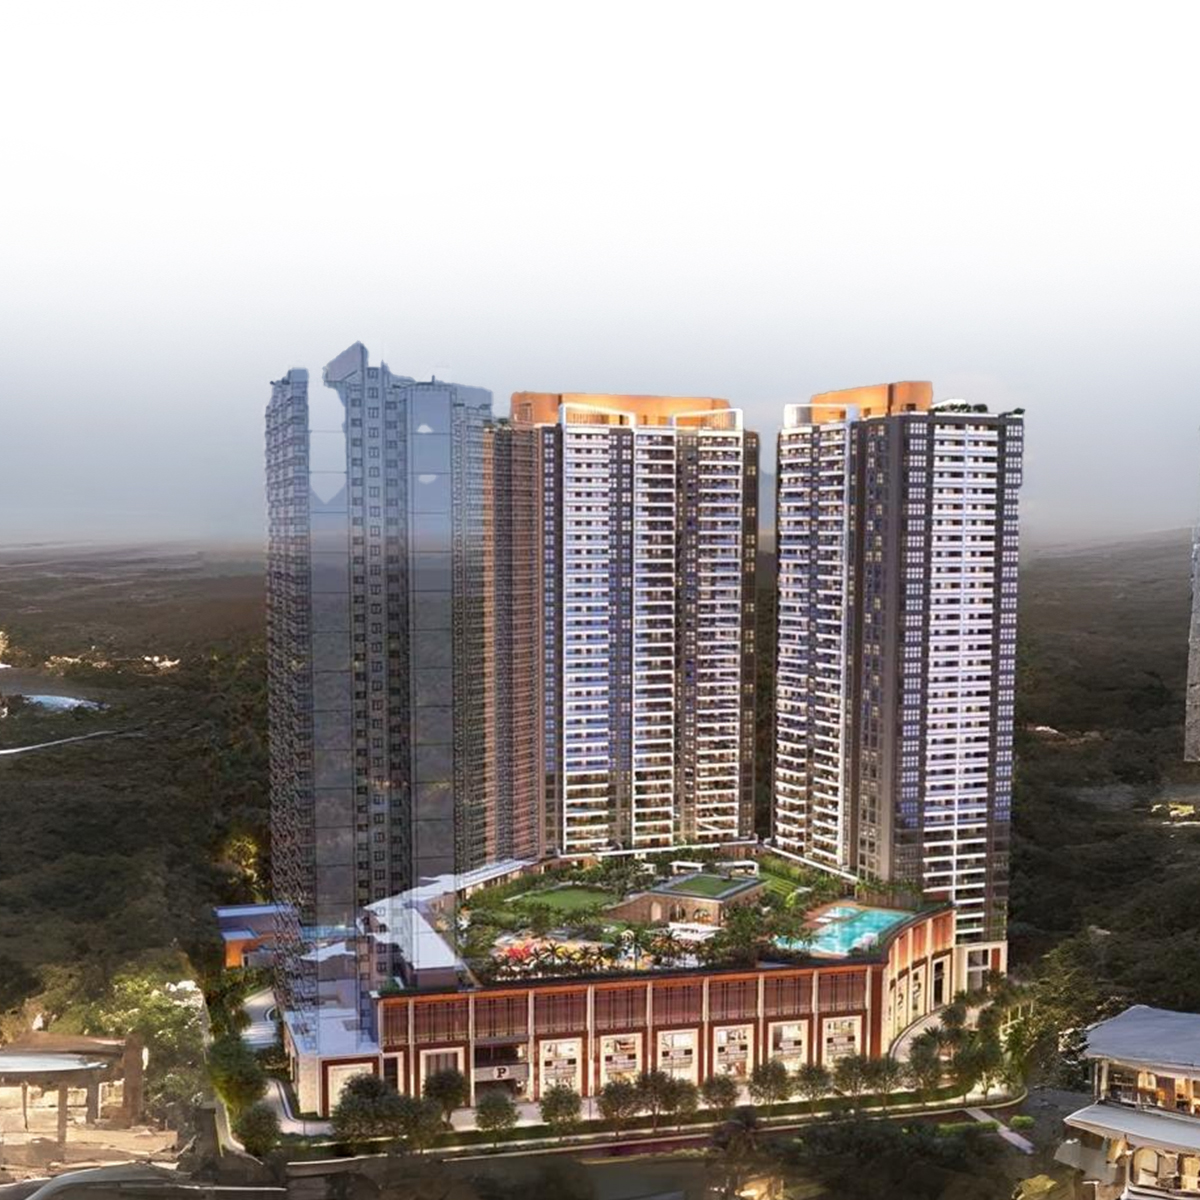
Canvas offers magnificent 3 and 4 BHK premium residences in the Life Republic, Pune. Designed by the celebrated Architect Hafeez Contractor, this project features high-rise towers spanning over six acres. It provides nearly 20,000 sq. ft. of covered amenities and 2.75 acres of open recreational spaces, creating a luxurious and supportive community environment for an elevated, indulgent lifestyle.



Explore the property in person at your convenience.
₹ 60.85 Lac
Possession
in Sep 2029
₹ 66.50 Lac
Possession
in Sep 2029
₹ 68.39 Lac
Possession
in Sep 2029
₹ 72.44 Lac
Possession
in Sep 2029
₹ 78.97 Lac
Possession
in Sep 2029
₹ 80.01 Lac
Possession
in Sep 2029
Canvas presents an elite collection of 3 and 4 BHK premium residences, designed to embody "every hue of your life." This high-profile development is part of the Life Republic township and is registered under MahaRERA No. P52100077008. The project is a true architectural masterpiece, expertly designed by the internationally renowned Architect Hafeez Contractor. It spans over six acres, featuring impressive high-rise towers of approximately 120 meters with 35 habitable floors. The amenities are expansive, encompassing around 20,000 sq. ft. of covered areas and 2.75 acres of open, lush spaces. Every element is deliberately crafted to open new possibilities and provide indulgent experiences. Canvas promises a life of elevated luxury within a supportive, friendly neighbourhood, providing a complete, high-quality, and artistically planned living environment.






Pimpri Chinchwad is a major industrial and residential center near Pune, famous for its large factories and good job opportunities. It has excellent highway and train connectivity to both Mumbai and Pune. The area offers all city facilities like schools, hospitals, and shopping malls. Life here is practical and diverse, with housing options for all budgets. It's a great choice for factory workers, professionals, and families who want good amenities, job access, and more affordable living than central Pune. The area keeps growing with new infrastructure and remains a popular place to live and work.
Initializing Map...
RERA Verified ProjectRERA (Real Estate Regulatory Authority) is a government regulatory body established under the Real Estate (Regulation and Development) Act, 2016 in India.
Its primary purpose is to regulate the real estate sector, increase transparency, and protect home buyers from fraud, project delays, and unfair practices.


RERA ID
P52100077008
Years of Experience – 35 years
Kolte-Patil Developers is an esteemed institution with a remarkable three-decade journey, guided by the signature philosophy of "Creation, not Construction." They view their role not merely as builders of structures, but as architects of personal legacies and thriving communities. Their work across major metropolitan landscapes is driven by a deep commitment to the human experience. By applying a distinctive, service-oriented mindset to real estate, they meticulously craft every square foot of their portfolio—a vast expanse exceeding two crore square feet. Each development is designed to be more than just an address; it is conceived as an empowering canvas where families can live fully, cultivate happiness, and forge their most treasured, "wondrous memories." This devotion to quality, integrity, and future-readiness solidifies their reputation as a trusted purveyor of sophisticated living.
NoBrokerage.com is a real estate advertising and information platform. We are not a real estate broker, agent, or channel partner, and we do not facilitate or participate in any property transactions.
The data displayed on this website is based on inputs from developers, owners, or public sources, and is provided for informational purposes only. While we aim for accuracy, we do not verify the data and make no guarantees regarding its completeness or correctness.
No information on this website constitutes legal, financial, or investment advice, nor should it be treated as an invitation to purchase or acquire any property. Project listings do not imply RERA registration or regulatory compliance. Users are advised to verify all information independently and consult the relevant RERA authority. All third-party names, images, logos, and trademarks belong to their respective owners.
For feedback or concerns, email: support@nobrokerage.com
Loading reviews...
Get answers to the most common questions about Canvas in West Pune
Canvas is developed by Kolte patil, a reputed real estate developer in the region.
Yes, Canvas is being developed by the developer, a RERA-registered entity ensuring legal and timely construction.
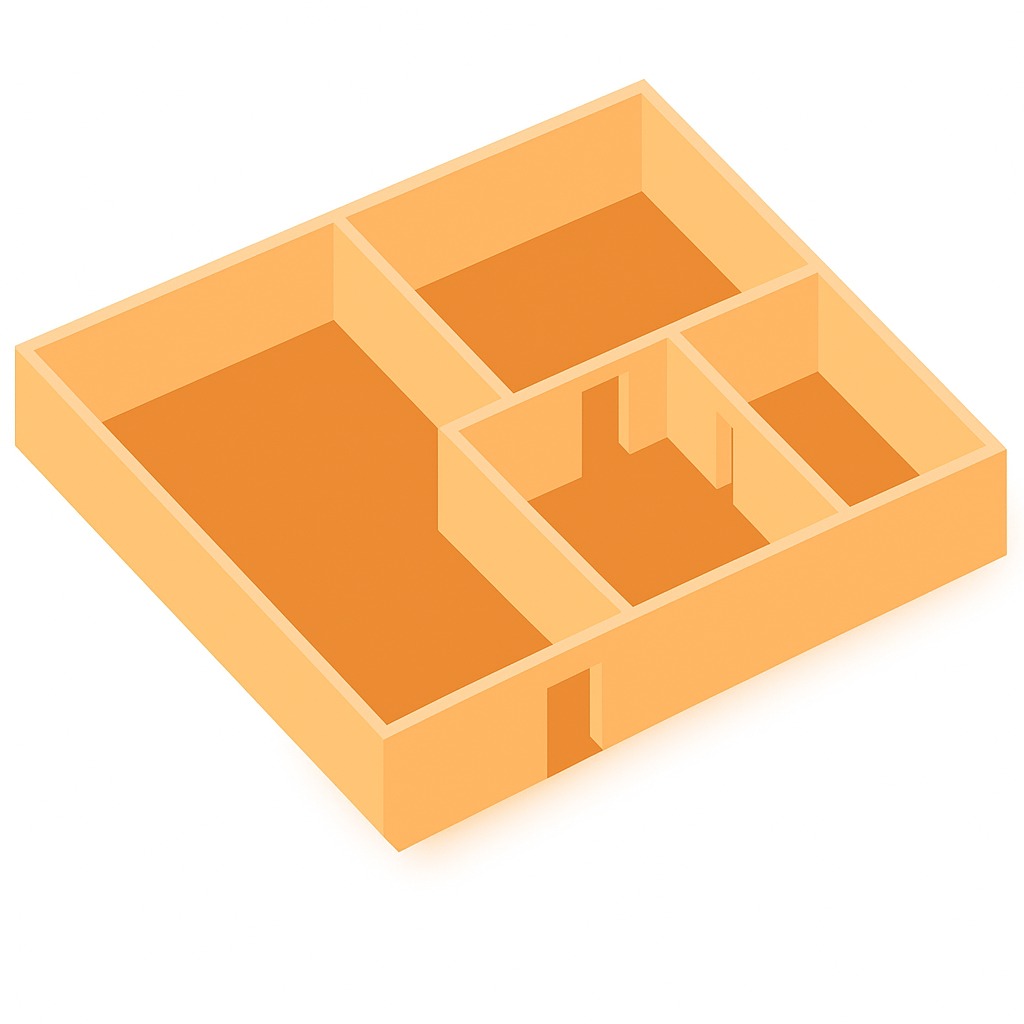
The carpet area of apartments in Canvas ranges from 628.18 sq.ft sq.ft for 2 BHK to 2012.85 sq.ft sq.ft for 4 BHK, depending on the configuration.
Canvas is currently Under Construction in the area, the city. The project is progressing as per RERA timelines.
The expected possession date of Canvas is expected by Sep 2029, as per the RERA filing.
Canvas falls under the TOWNSHIP housing segment, making it an ideal choice for homebuyers and investors.
The RERA registration number(s) for Canvas are P52100077008. You can verify these details on the official state RERA portal.
Canvas offers 2 BHK, 3.5 BHK, 3 BHK, 4 BHK apartments, each designed for modern comfortable living.
Canvas consists of 3 towers with 35 floors each, offering a premium vertical living experience.
Canvas is located at

NOBO AI
AI Assistant is Online
Chat with our AI assistant for instant answers on West Pune properties—pricing, locations, amenities, and availability. Available 24/7 to guide you at every step.