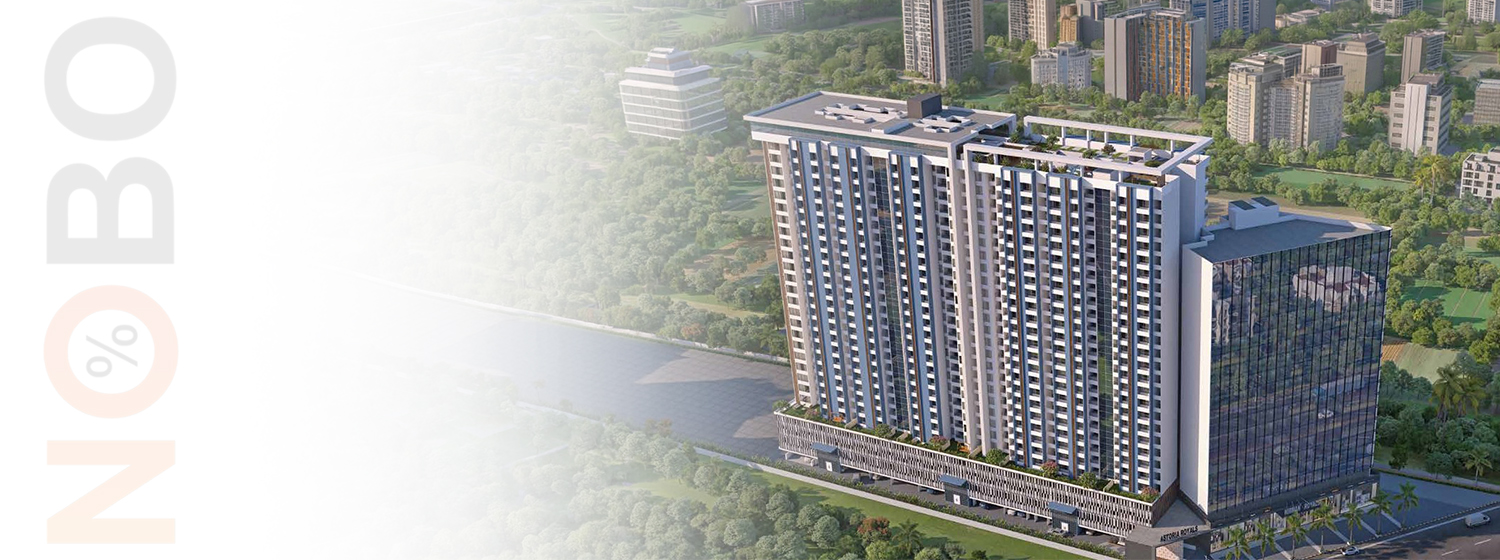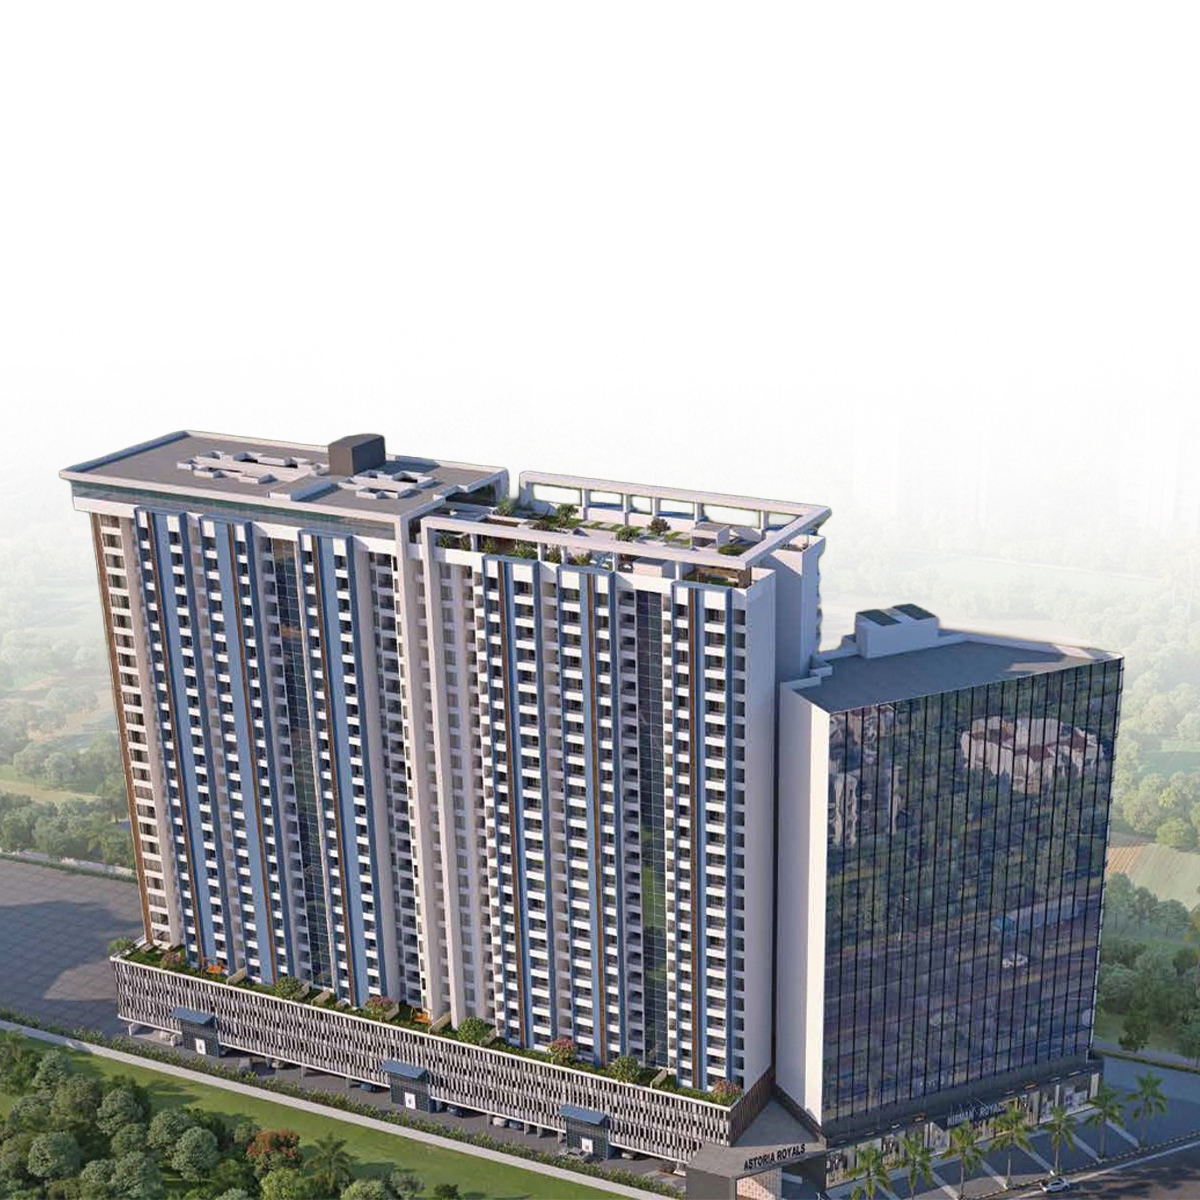

A Stately Establishment.


Use +91 or 0 before the mobile number.
Last Updated : 10 Oct, 2026
 RERA
RERARavet, Pune
Status
Is Under Construction
Astoria Royals combines a reputed developer, strategic Ravet location and a comprehensive lifestyle offering. Developed by Nirman Greens, which has delivered over 40 lakh sq. ft. of real estate and is developing more than 50 lakh sq. ft., the project reflects the company's commitment to quality and innovation. With strong connectivity to major employment hubs, modern amenities, spacious residences and proximity to essential social infrastructure, Astoria Royals presents a compelling option for families and professionals seeking premium living in Pune.



Explore the property in person at your convenience.
₹ 1.01 Cr
Possession
in Sep 2027
₹ 1.10 Cr
Possession
in Sep 2028
₹ 1.18 Cr
Possession
in Sep 2028
₹ 1.19 Cr
Possession
in Sep 2028
Astoria Royals is a premium residential development by Nirman Greens located on the Aundh–Ravet BRTS Road near Mukai Chowk in Ravet, Pune. The project offers well-planned 2, 3 and 4 BHK residences across high-rise towers designed to provide spacious living and contemporary comforts. Residents have access to an extensive range of lifestyle amenities including a temperature-controlled swimming pool, clubhouse, gymnasium, jogging track, multipurpose court, amphitheatre, landscaped open spaces and dedicated children's play areas. The development enjoys excellent connectivity to the Mumbai–Pune Expressway, Hinjawadi IT Park, Wakad, Tathawade, Balewadi and other key destinations in Pune. Educational institutions, healthcare centres, retail outlets and entertainment hubs are located nearby, enhancing daily convenience. Thoughtful layouts, modern specifications and strategic positioning make Astoria Royals an attractive residential destination





Pimpri-Chinchwad is Pune's industrial powerhouse transforming into a residential hotspot. Offering excellent connectivity, educational hubs, healthcare facilities and shopping centers, it provides complete urban living. The area features housing options for all budgets near major employment centers. With improving infrastructure, green spaces and cultural attractions, it's ideal for professionals and families. Pimpri-Chinchwad's balanced growth as an industrial-residential hub makes it a promising location for affordable yet quality living in the Pune metropolitan region.
Initializing Map...
RERA Verified ProjectRERA (Real Estate Regulatory Authority) is a government regulatory body established under the Real Estate (Regulation and Development) Act, 2016 in India.
Its primary purpose is to regulate the real estate sector, increase transparency, and protect home buyers from fraud, project delays, and unfair practices.


RERA ID
P52100047031

Years of Experience – 32 years
Nirman Greens is a powerhouse in the real estate world, with a 30-year legacy of trust and innovation. Having already developed over 15 million square feet, they are currently expanding their footprint with another 50 million square feet of commercial and residential projects across Pune. The group is widely recognized for its zero-debt status, which is a testament to its financial stability and operational excellence. Nirman Greens is dedicated to creating "districts"—large-scale, integrated developments that offer residents a complete lifestyle within a single vicinity. They are known for their commitment to sustainable building practices and their ability to stay ahead of international design trends. By focusing on the specific needs of modern families, Nirman Greens has successfully built a brand that stands for luxury, reliability, and forward-thinking urban planning.
NoBrokerage.com is a real estate advertising and information platform. We are not a real estate broker, agent, or channel partner, and we do not facilitate or participate in any property transactions.
The data displayed on this website is based on inputs from developers, owners, or public sources, and is provided for informational purposes only. While we aim for accuracy, we do not verify the data and make no guarantees regarding its completeness or correctness.
No information on this website constitutes legal, financial, or investment advice, nor should it be treated as an invitation to purchase or acquire any property. Project listings do not imply RERA registration or regulatory compliance. Users are advised to verify all information independently and consult the relevant RERA authority. All third-party names, images, logos, and trademarks belong to their respective owners.
For feedback or concerns, email: support@nobrokerage.com
Loading reviews...
Get answers to the most common questions about Astoria Royals in Ravet
Astoria Royals is developed by NIRMAN SQUARE LLP, a reputed real estate developer in the region.
Astoria Royals is conveniently located near major transport hubs, ensuring seamless connectivity for daily travel.
You can view the exact map location of Astoria Royals at available coordinates for better navigation and site visit planning.
The expected possession date of Astoria Royals is expected by Sep 2028, as per the RERA filing.
Astoria Royals falls under the COMPLEX housing segment, making it an ideal choice for homebuyers and investors.
The RERA registration number(s) for Astoria Royals are P52100048260, P52100047031. You can verify these details on the official state RERA portal.
The total plot area of Astoria Royals is 3201.1 SQM, thoughtfully planned for maximum green and recreational spaces.
Key nearby highlights from Astoria Royals include Shree Tours And Travels Car Rental Service Cab Taxi Rental Service, Dehu Road, Dr. Ravina Kadam-Kolsepatil AMEYA CLINIC and more within easy reach for daily needs.
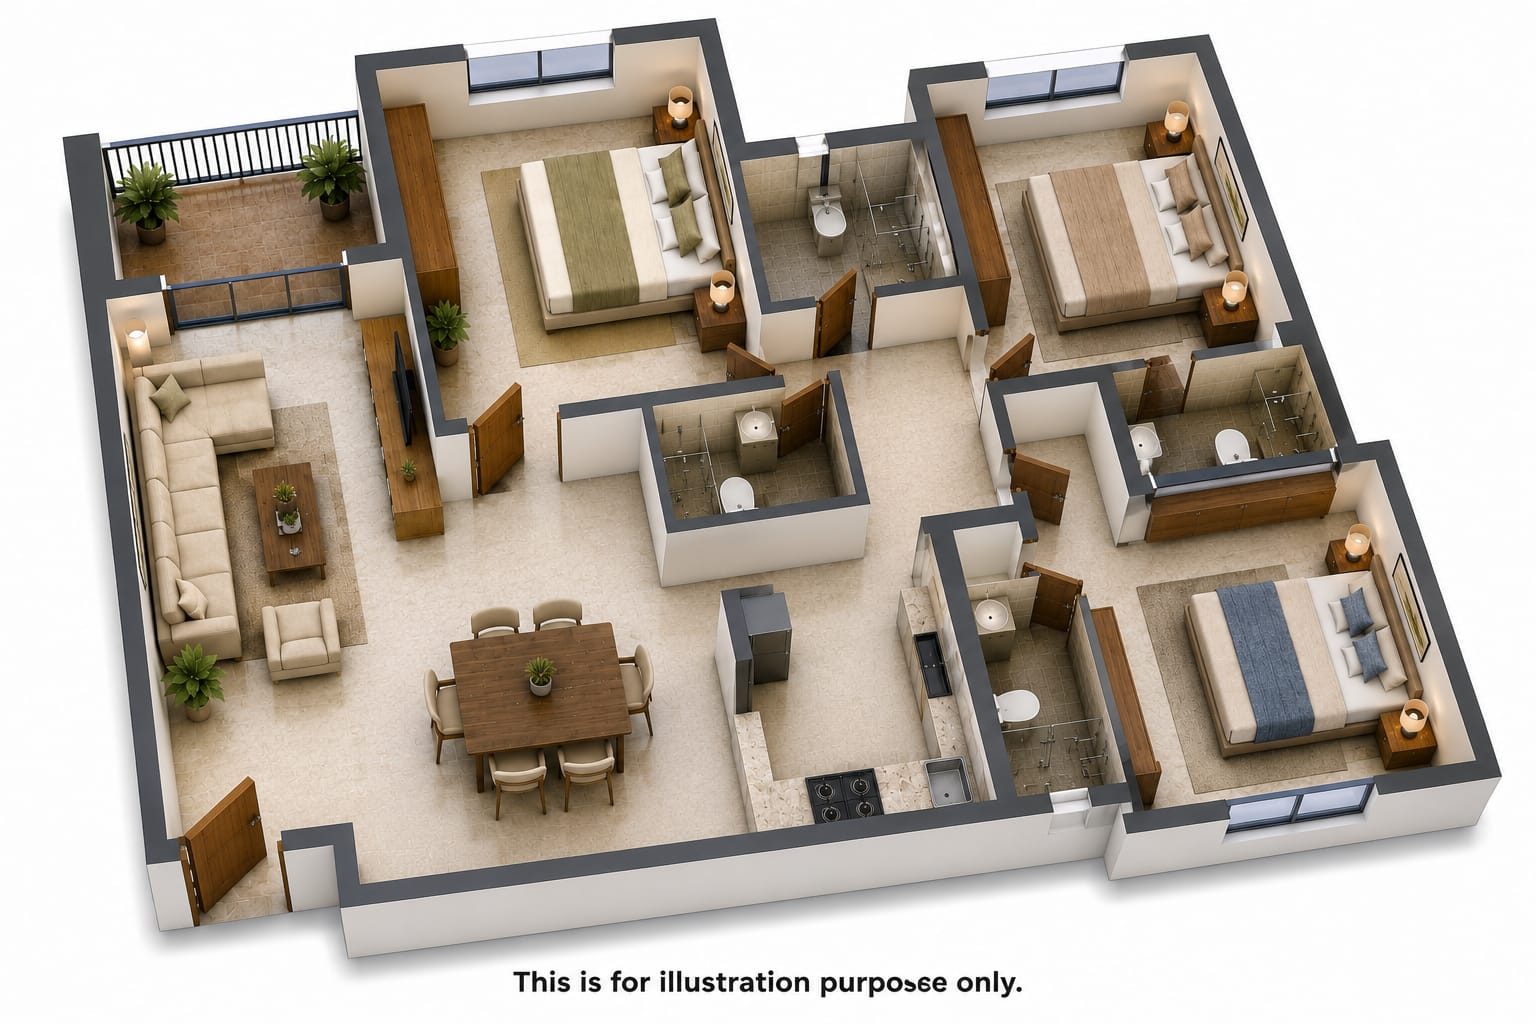
Astoria Royals offers 3 BHK, 4 BHK apartments, each designed for modern comfortable living.
Yes, Astoria Royals offers dedicated parking for residents, ensuring convenience and security for personal vehicles.
Astoria Royals consists of 2 towers with 29 floors each, offering a premium vertical living experience.
Yes, Astoria Royals is being developed by the developer, a RERA-registered entity ensuring legal and timely construction.
The carpet area of apartments in Astoria Royals ranges from 973 sq.ft sq.ft for 3 BHK to 1540.65 sq.ft sq.ft for 4 BHK, depending on the configuration.
Astoria Royals is currently Under Construction in the area, the city. The project is progressing as per RERA timelines.
The pricing for units in Astoria Royals starts from ₹1.01 Cr - ₹1.59 Cr.
Astoria Royals comprises multiple residential units designed to cater to different family sizes and preferences.
Flats in Astoria Royals include multiple bathrooms and multiple spacious balconies, providing well-planned space for privacy and leisure.
Astoria Royals offers a wide range of amenities including Chess Area, Jogging Track, Multipurpose Court, Library, Zumba, Party Lawn, Clubhouse, Table Tennis Room, Creche, Children Play Area, Yoga Room, Sky Walk, Co Working Spaces, Music Studio, Toddlers Play Area, Guest Room, Art Gallery, Star Gazing, Yoga Meditation Deck, Climbing Wall, Temperature Controlled Swimming Pool, Security Cabin, Amphitheater, Open Yoga, Multipurpose Hall, Gym, Meditation Area, Gazebo Seating, Sit Out Area.
The price of apartments in this project starts at ₹1.01 Cr per sq.ft, offering great value in the Pune real estate market.
Astoria Royals is located at Pune
Astoria Royals offers Chess Area, Jogging Track, Multipurpose Court, Library, Zumba, Party Lawn, Clubhouse, Table Tennis Room, Creche, Children Play Area, Yoga Room, Sky Walk, Co Working Spaces, Music Studio, Toddlers Play Area, Guest Room, Art Gallery, Star Gazing, Yoga Meditation Deck, Climbing Wall, Temperature Controlled Swimming Pool, Security Cabin, Amphitheater, Open Yoga, Multipurpose Hall, Gym, Meditation Area, Gazebo Seating, Sit Out Area for a comfortable lifestyle.
The carpet area for available units ranges from 973 sq.ft to 1540.65 sq.ft

NOBO AI
AI Assistant is Online
Chat with our AI assistant for instant answers on West Pune properties—pricing, locations, amenities, and availability. Available 24/7 to guide you at every step.