
The Complete Life


Last Updated : 15 Aug, 2026
 RERA
RERAGhatkopar, Mumbai
Status
Is Launched
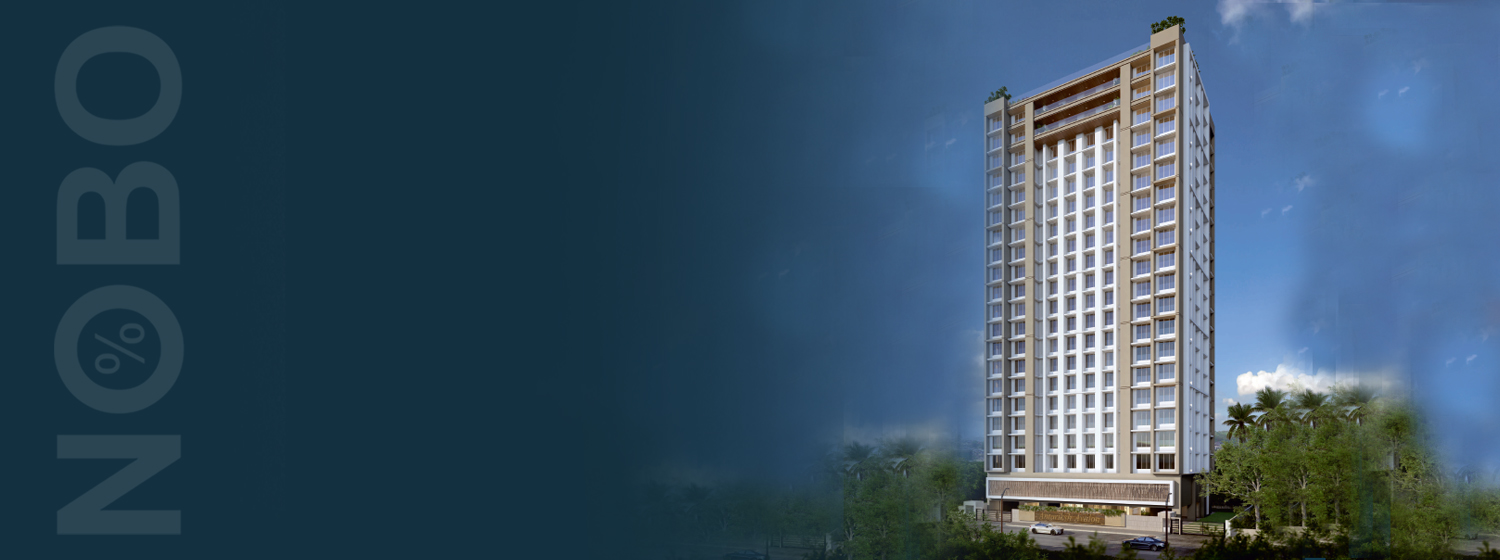
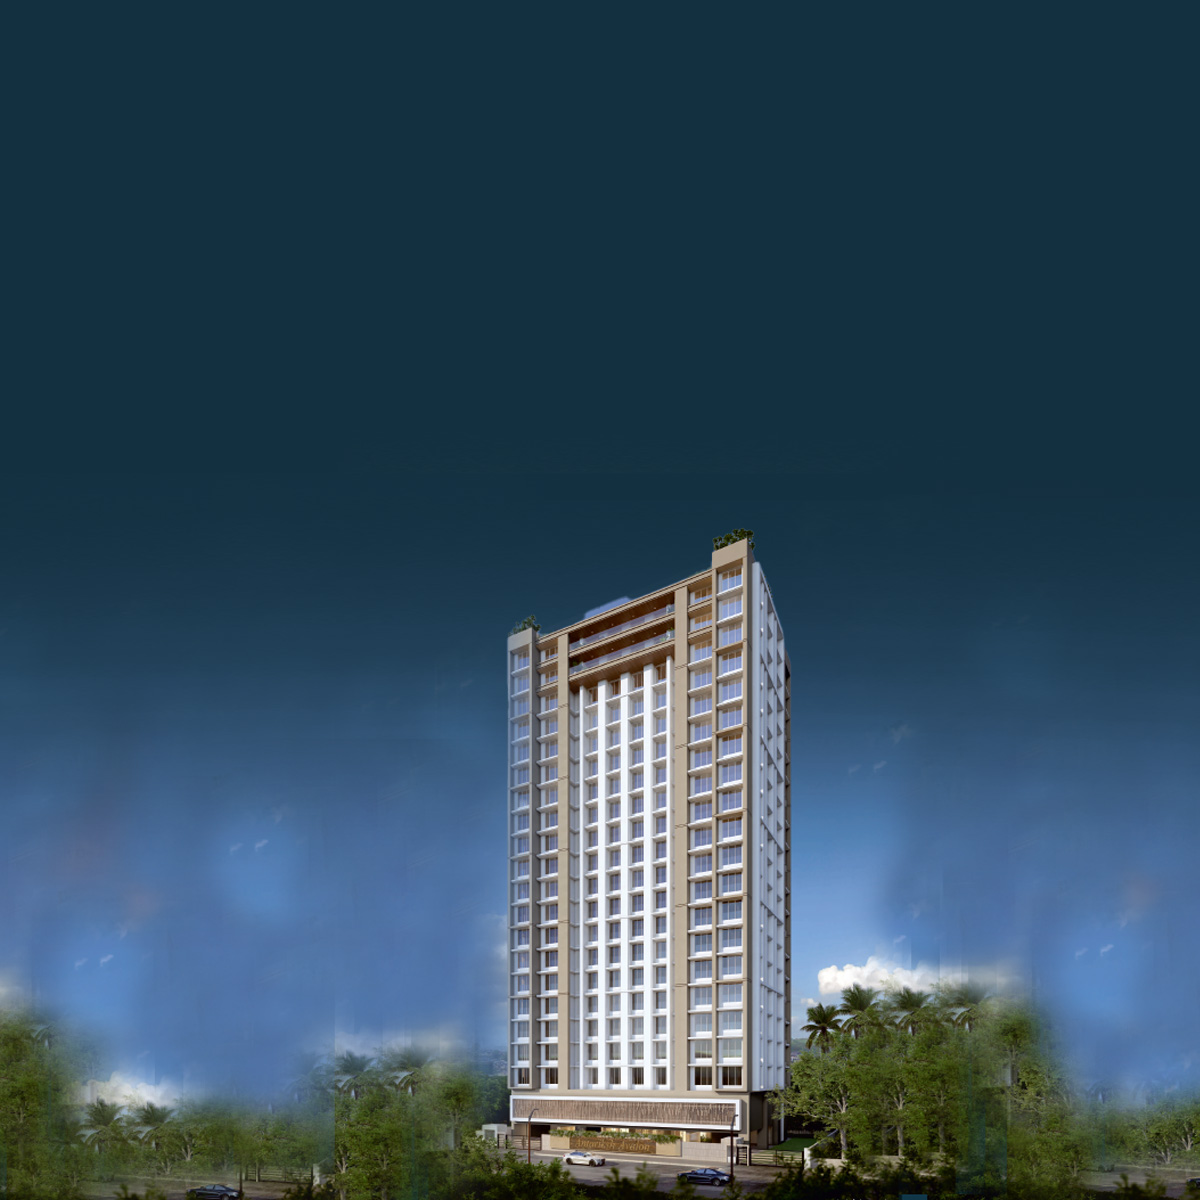
This well-planned complex, which is situated in a bustling, linked area, combines high-end residences and commercial spaces. It promises a good balance of luxury and style with its super-premium stores and offices, as well as its large 2 and 3 BHK residences. The project's quality and careful planning are a reflection of the developer's well-established reputation. Every element, from the useful location to the well-ventilated interiors, enhances living. It provides the ideal environment for families and businesses to flourish, surrounded by necessary amenities and easy connectivity. a contemporary, practical, and elegant way of living in one location.



Explore the property in person at your convenience.
₹ 1.69 Cr
Possession
in Dec 2025
A variety of stores, offices, and opulent three and two-bedroom apartments can be found in the ultra-premium mixed-use AUM ANTARIKSH TOWERS complex. With separate business and residential zones, the project is carefully planned to provide convenience and privacy. For efficient traffic flow, it has separate commercial and residential entries, each accompanied by broad driveways that are six meters wide. A transformer and D.G. set, meter room, and numerous lifts for both commercial and residential blocks are among the necessary amenities included in the layout. A two-wheeler lift is also available, improving accessibility on the property. A well-organized layout with multiple shop units is depicted on the ground floor plan.


Ghatkopar is a thriving real estate location in Mumbai’s eastern suburbs, known for excellent connectivity via metro and major highways. It offers strong access to commercial hotspots and is supported by developed social amenities including schools, hospitals, malls, and vibrant retail streets. With ongoing infrastructure growth and high rental demand, the locality continues to show strong investment performance. Its mix of older communities and modern residential developments creates a balanced living environment, making Ghatkopar a preferred choice for both end-users and smart property investors.
Initializing Map...
RERA Verified ProjectRERA (Real Estate Regulatory Authority) is a government regulatory body established under the Real Estate (Regulation and Development) Act, 2016 in India.
Its primary purpose is to regulate the real estate sector, increase transparency, and protect home buyers from fraud, project delays, and unfair practices.


RERA ID
P51800030439

Years of Experience – 33 years
Antariksh Lifespaces Private Limited, the developer of Antariksh Alpha, is a reputable company based in Bandra West, Mumbai Suburban. As a member of CREDAI - MCHI (CRM-21), the firm adheres to high standards of quality and ethics within the real estate industry. While the company's experience is noted, their presence in the market is characterized by a commitment to delivering exceptional residential and commercial spaces that meet customer expectations. The developer's dedication to financial transparency and reliability is reinforced by its association with financial partners like HDFC Bank. By focusing on compliance and secure investment opportunities, Antariksh Lifespaces aims to establish a strong reputation for developing thoughtfully designed properties. The Antariksh Alpha project, specifically, showcases the developer's move towards creating luxurious, high- rise living experiences with a strong emphasis on contemporary design.
NoBrokerage.com is a real estate advertising and information platform. We are not a real estate broker, agent, or channel partner, and we do not facilitate or participate in any property transactions.
The data displayed on this website is based on inputs from developers, owners, or public sources, and is provided for informational purposes only. While we aim for accuracy, we do not verify the data and make no guarantees regarding its completeness or correctness.
No information on this website constitutes legal, financial, or investment advice, nor should it be treated as an invitation to purchase or acquire any property. Project listings do not imply RERA registration or regulatory compliance. Users are advised to verify all information independently and consult the relevant RERA authority. All third-party names, images, logos, and trademarks belong to their respective owners.
For feedback or concerns, email: support@nobrokerage.com
Loading reviews...
Get answers to the most common questions about Antariksh Avalon in West Pune
Antariksh Avalon is developed by Antariksh Developer, a reputed real estate developer in the region.
Antariksh Avalon consists of 1 towers with 27 floors each, offering a premium vertical living experience.
Antariksh Avalon offers 1BHK, 3BHK, 2BHK apartments, each designed for modern comfortable living.
Antariksh Avalon is conveniently located near major transport hubs, ensuring seamless connectivity for daily travel.
Antariksh Avalon is currently Ongoing in the area, the city. The project is progressing as per RERA timelines.
The expected possession date of Antariksh Avalon is expected by Dec 2025, as per the RERA filing.
The RERA registration number(s) for Antariksh Avalon are P51800030439. You can verify these details on the official state RERA portal.
The total plot area of Antariksh Avalon is 1052.31 SQM, thoughtfully planned for maximum green and recreational spaces.
Antariksh Avalon offers Jogging Track, 24 7 Water Supply, 24x7 Security, Cctv Surveillance, Yoga Room, Fire Alarm, Barbecue Area, Gazebo Seating for a comfortable lifestyle.
Antariksh Avalon is located at

NOBO AI
AI Assistant is Online
Chat with our AI assistant for instant answers on West Pune properties—pricing, locations, amenities, and availability. Available 24/7 to guide you at every step.