
The only way you can predict the future is to build it


Last Updated : 25 Aug, 2026
 RERA
RERAPunawale, Pune
Status
Is Planned
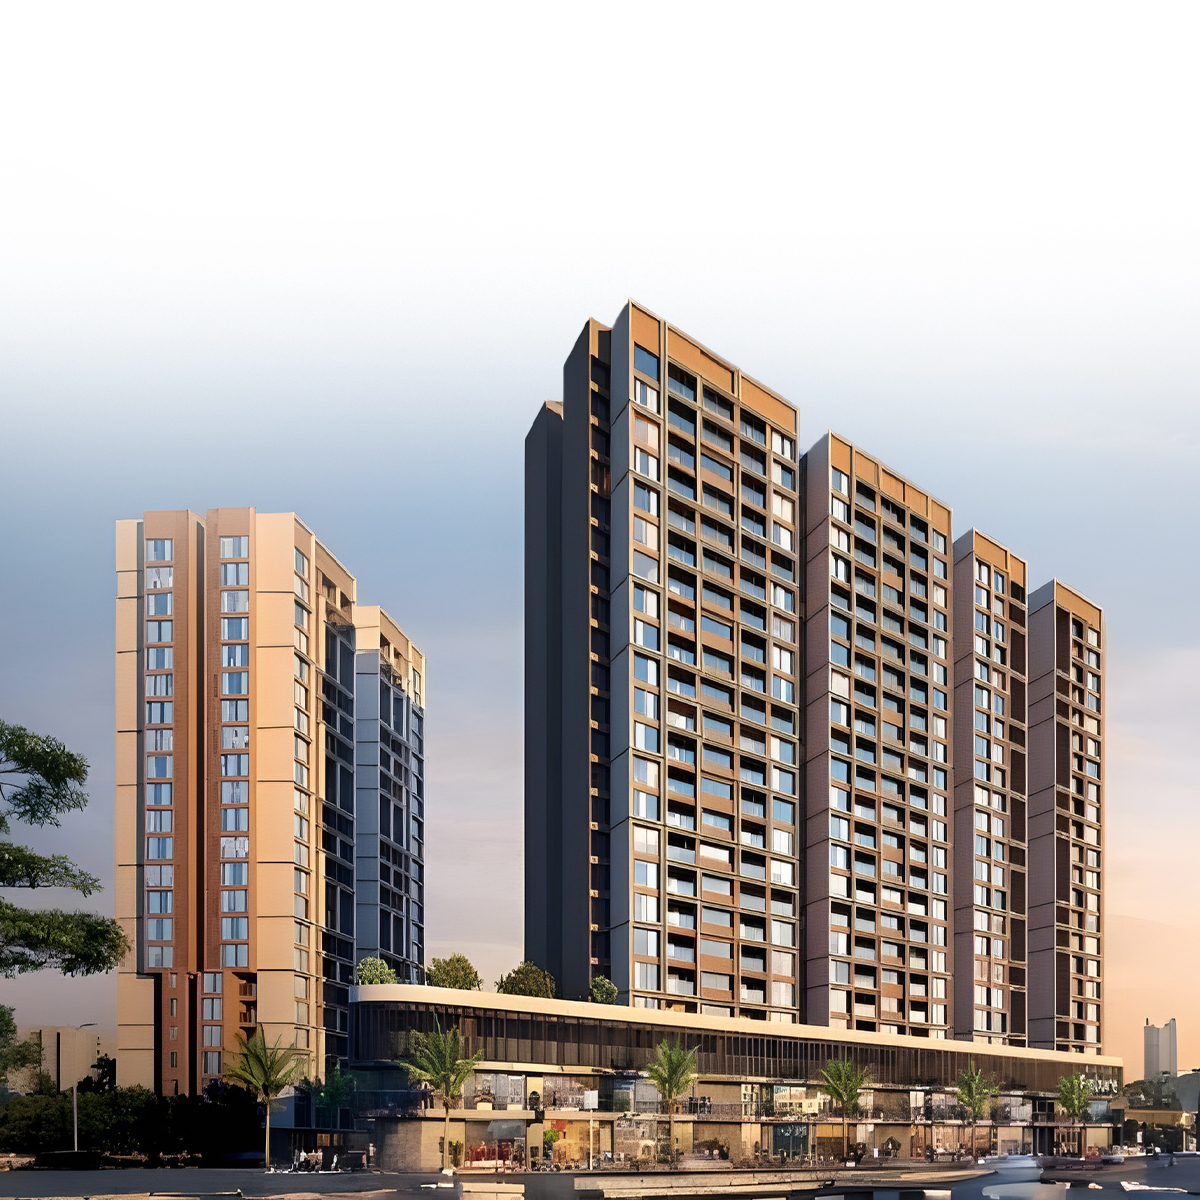
Presenting "Aishwaryam Future," AD Group, the "Creators of Aishwaryam," reflects their mission to create a better future. A clubhouse, gym, multipurpose hall, sports court, and an infinity pool are among the opulent features available at the property. There is also a library and co-working spaces on the building's upper terrace. Convenience and a well-rounded lifestyle are guaranteed by its Punawale location, which offers great access to the Akurdi Railway Station (2.9 km), a future Metro Station (4 km), as well as close-by hospitals and prestigious educational institutions.



Explore the property in person at your convenience.

₹ 50.30 Lac
Possession
in Oct 2027
₹ 53.45 Lac
Possession
in Oct 2027
₹ 55.23 Lac
Possession
in Oct 2027
Aishwaryam Future provides a range of opulent facilities intended for a well-rounded way of living. A clubhouse, multipurpose hall, gym, outdoor gym, artist painting area, and multipurpose party grass are all located on the main floor. Sport court, children's play area, party counter, cafe-style sitting, gymnastic pole area, jogging track/pathway, senior seating katta, and pergola gazebo are all available to residents. A kids' pool, a pool deck, and an infinity pool are some of the unusual additions. A kids' study area, co-working spaces, a barbecue counter, a party café counter, and library seats are all available on the building's upper terrace.





Punavale is Pune's promising residential suburb offering affordable living near major IT hubs. With good expressway connectivity and developing infrastructure, it provides budget-friendly housing options for professionals and families. The area features essential amenities, schools, and healthcare facilities amidst a peaceful semi-urban environment. Punavale's strategic location and ongoing development make it an attractive real estate destination for homebuyers seeking value-for-money properties in Pune's growing western corridor, combining accessibility with suburban tranquillity.
Initializing Map...
RERA Verified ProjectRERA (Real Estate Regulatory Authority) is a government regulatory body established under the Real Estate (Regulation and Development) Act, 2016 in India.
Its primary purpose is to regulate the real estate sector, increase transparency, and protect home buyers from fraud, project delays, and unfair practices.


RERA ID
P52100048742

Years of Experience – 35 years
The MD Group, has cemented its position as a developer of distinction and proven reliability, cultivating an admirable legacy in the luxury real estate sector since its founding in 1991. Their guiding philosophy is rooted in achieving architectural brilliance while consistently delivering a genuinely refined living experience to every customer. This commitment is clearly demonstrated by their over four decades of experience, which includes the successful delivery of more than 10 major projects and the enduring trust of over 5240 satisfied customers, firmly establishing their reputation for both trust and complete transparency in the market. The MD Group's portfolio is thoughtfully designed, focusing on the creation of truly future-ready spaces. This comprises premium residential developments that boast generously spacious floor plans, the finest quality finishes, and extensive world-class amenities, all secured within gated communities to perfectly cater to the needs of discerning families. Furthermore, the Group offers sophisticated commercial properties, strategically positioned in prime locations, which are expertly designed to provide an optimal mix of stunning aesthetics and practical, efficient utility for today's modern businesses. By seamlessly incorporating a wide variety of high-quality lifestyle amenities into every project, the MD Group consistently surpasses industry standards, promising its valued clientele a harmonious and rewarding combination of elegance and comfort.
NoBrokerage.com is a real estate advertising and information platform. We are not a real estate broker, agent, or channel partner, and we do not facilitate or participate in any property transactions.
The data displayed on this website is based on inputs from developers, owners, or public sources, and is provided for informational purposes only. While we aim for accuracy, we do not verify the data and make no guarantees regarding its completeness or correctness.
No information on this website constitutes legal, financial, or investment advice, nor should it be treated as an invitation to purchase or acquire any property. Project listings do not imply RERA registration or regulatory compliance. Users are advised to verify all information independently and consult the relevant RERA authority. All third-party names, images, logos, and trademarks belong to their respective owners.
For feedback or concerns, email: support@nobrokerage.com
Loading reviews...
Get answers to the most common questions about Aishwaryam Future in West Pune
Aishwaryam Future is developed by MD Group, a reputed real estate developer in the region.
Aishwaryam Future is conveniently located near major transport hubs, ensuring seamless connectivity for daily travel.
You can view the exact map location of Aishwaryam Future at available coordinates for better navigation and site visit planning.
The expected possession date of Aishwaryam Future is expected by Dec 2027, as per the RERA filing.
Aishwaryam Future falls under the COMPLEX housing segment, making it an ideal choice for homebuyers and investors.
The RERA registration number(s) for Aishwaryam Future are P52100048742. You can verify these details on the official state RERA portal.
The total plot area of Aishwaryam Future is 12317.42 SQM, thoughtfully planned for maximum green and recreational spaces.
Key nearby highlights from Aishwaryam Future include Punawale Multispeciality Hospital, Podar International School, D Y Patil International University and more within easy reach for daily needs.
Aishwaryam Future offers 2.5 BHK, 1 BHK, 3 BHK, 2 BHK apartments, each designed for modern comfortable living.
Yes, Aishwaryam Future offers dedicated parking for residents, ensuring convenience and security for personal vehicles.
Aishwaryam Future consists of 4 towers with 24 floors each, offering a premium vertical living experience.
Yes, Aishwaryam Future is being developed by the developer, a RERA-registered entity ensuring legal and timely construction.
The carpet area of apartments in Aishwaryam Future ranges from 488.36 sq.ft sq.ft for 1 BHK to 997 sq.ft sq.ft for 3 BHK, depending on the configuration.
Aishwaryam Future is currently Under Construction in the area, the city. The project is progressing as per RERA timelines.
The pricing for units in Aishwaryam Future starts from ₹50.30 L - ₹1.11 Cr.
Aishwaryam Future comprises multiple residential units designed to cater to different family sizes and preferences.
Flats in Aishwaryam Future include multiple bathrooms and multiple spacious balconies, providing well-planned space for privacy and leisure.
Aishwaryam Future offers a wide range of amenities including Kids Swimming Pool, Jogging Track, Party Lawn, Clubhouse, Power Backup, 24 7 Water Supply, 24x7 Security, Cctv Surveillance, Open Gym, Multipurpose Sports Court, Toddlers Play Area, Infinity Pool, Access Control, Barbecue Area, Security Cabin, Senior Citizen Relaxation Zones, Swimming Pool With Deck, Multipurpose Hall.
The price of apartments in this project starts at ₹50.30 L per sq.ft, offering great value in the real estate market.
Aishwaryam Future is located at
Aishwaryam Future offers Kids Swimming Pool, Jogging Track, Party Lawn, Clubhouse, Power Backup, 24 7 Water Supply, 24x7 Security, Cctv Surveillance, Open Gym, Multipurpose Sports Court, Toddlers Play Area, Infinity Pool, Access Control, Barbecue Area, Security Cabin, Senior Citizen Relaxation Zones, Swimming Pool With Deck, Multipurpose Hall for a comfortable lifestyle.
The carpet area for available units ranges from 488.36 sq.ft to 997 sq.ft

NOBO AI
AI Assistant is Online
Chat with our AI assistant for instant answers on West Pune properties—pricing, locations, amenities, and availability. Available 24/7 to guide you at every step.