


Live A Sky-high Life


Last Updated : 21 Oct, 2026
 RERA
RERAVasai, Mumbai
Status
Is Under Construction
Agarwal Sky Heights is a landmark 29-storey residential project offering luxury apartments with high-end amenities. Key features include a rooftop jogging track, gym, and designer interiors with video security. The project emphasizes elevated living through its unique height and extensive leisure facilities. With dedicated podium parking and a focus on both physical and mental well-being, it provides a sophisticated lifestyle. It is an ideal investment for families seeking premium homes with panoramic views and modern conveniences.



Explore the property in person at your convenience.
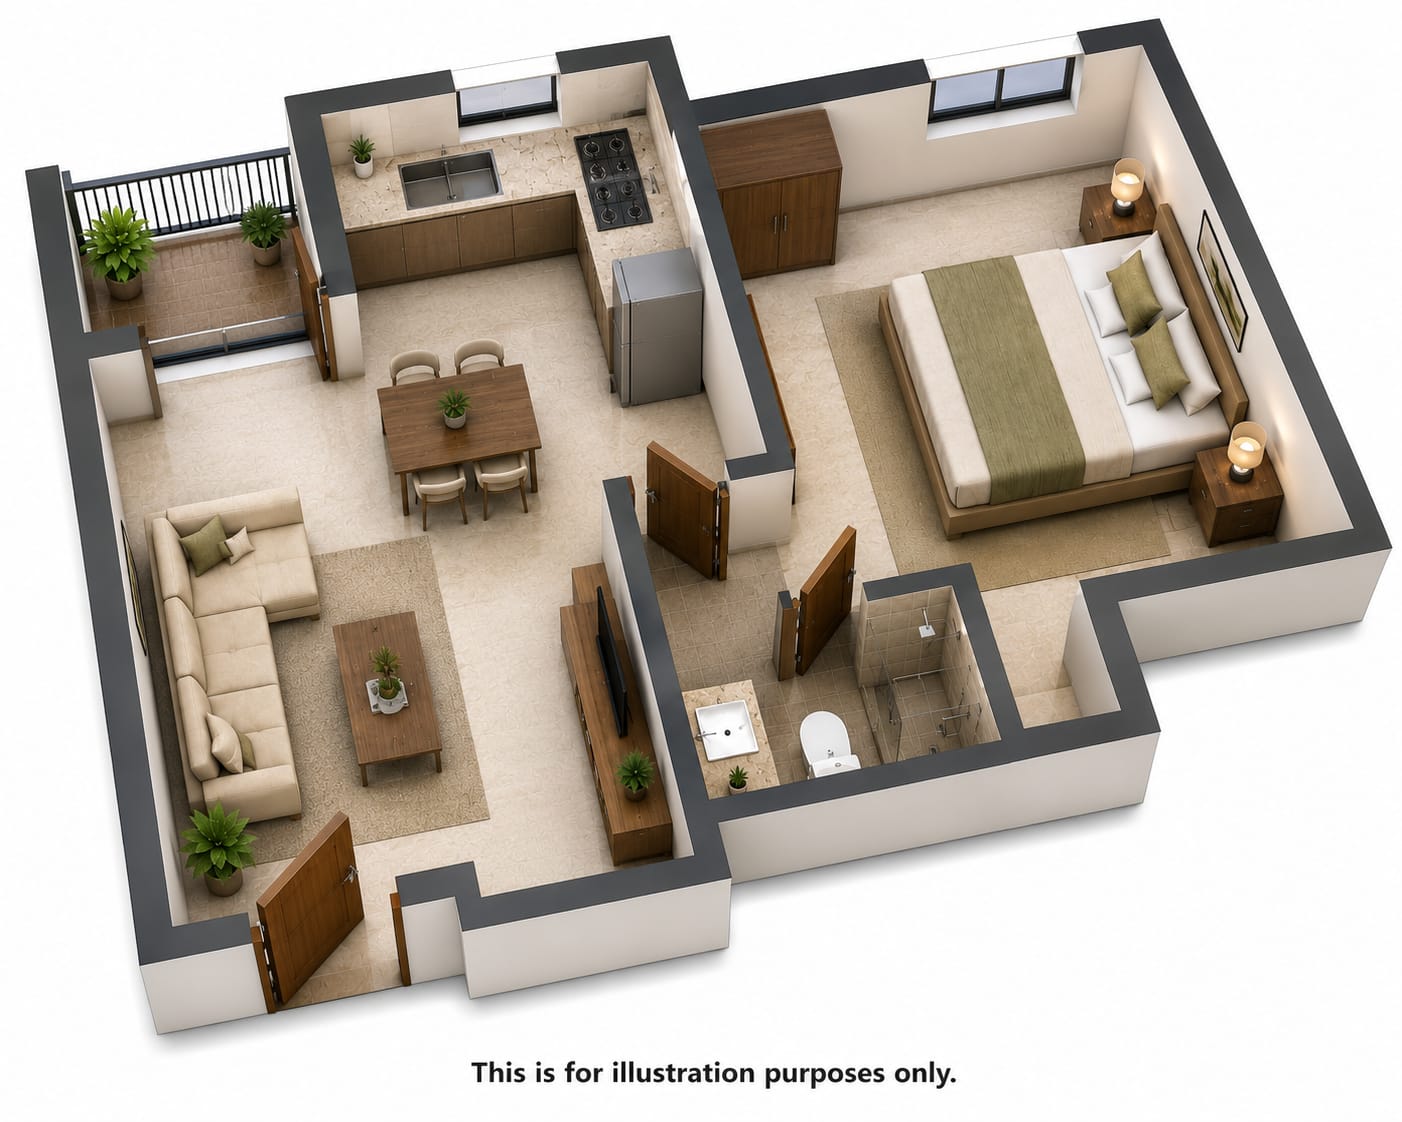
Agarwal Sky Heights is a landmark 29-storey residential project offering luxury apartments with high-end amenities. Key features include a rooftop jogging track, gym, and designer interiors with video security. The project emphasizes elevated living through its unique height and extensive leisure facilities. With dedicated podium parking and a focus on both physical and mental well-being, it provides a sophisticated lifestyle. It is an ideal investment for families seeking premium homes with panoramic views and modern conveniences.






Vasai is a growing residential hub offering a blend of urban convenience and coastal tranquillity. Well-connected by rail and road, it provides easy access to Mumbai and surrounding areas. The locality offers quality housing, schools, hospitals, and shopping centres, supporting a well-rounded lifestyle. With strong infrastructure growth and rising property demand, Vasai is becoming a preferred suburban destination. Its affordability, green surroundings, and connectivity make it an ideal choice for families seeking a peaceful yet well-linked home environment.
Initializing Map...
RERA Verified ProjectRERA (Real Estate Regulatory Authority) is a government regulatory body established under the Real Estate (Regulation and Development) Act, 2016 in India.
Its primary purpose is to regulate the real estate sector, increase transparency, and protect home buyers from fraud, project delays, and unfair practices.


RERA ID
P99000054026
Years of Experience – 48 years
Agarwal Group is a leading and highly respected real estate developer with over forty years of experience in the industry. Since its inception in 1978, the group has played a pioneering role in the development of the Vasai-Virar region, delivering numerous successful residential and commercial projects. They are known for their commitment to quality, integrity, and customer satisfaction. The group has provided homes to thousands of happy families and is recognized as a hallmark of excellence in the Mumbai suburban market. Their projects focus on modern design, functional spaces, and lifestyle amenities that cater to the needs of contemporary urban dwellers. With a strong track record of timely delivery and transparent dealings, Agarwal Group has earned the trust of homebuyers and investors alike. They continue to set new benchmarks by using advanced construction technologies and creating vibrant communities that offer a high-quality living experience and long- term value for their customers.
NoBrokerage.com is a real estate advertising and information platform. We are not a real estate broker, agent, or channel partner, and we do not facilitate or participate in any property transactions.
The data displayed on this website is based on inputs from developers, owners, or public sources, and is provided for informational purposes only. While we aim for accuracy, we do not verify the data and make no guarantees regarding its completeness or correctness.
No information on this website constitutes legal, financial, or investment advice, nor should it be treated as an invitation to purchase or acquire any property. Project listings do not imply RERA registration or regulatory compliance. Users are advised to verify all information independently and consult the relevant RERA authority. All third-party names, images, logos, and trademarks belong to their respective owners.
For feedback or concerns, email: support@nobrokerage.com
Loading reviews...
Get answers to the most common questions about Agarwal Sky Heights in Vasai
Agarwal Sky Heights is developed by Shreenath Realtors, a reputed real estate developer in the region.
Agarwal Sky Heights is conveniently located near major transport hubs, ensuring seamless connectivity for daily travel.
You can view the exact map location of Agarwal Sky Heights at available coordinates for better navigation and site visit planning.
The expected possession date of Agarwal Sky Heights is expected by Dec 2029, as per the RERA filing.
Agarwal Sky Heights falls under the COMPLEX housing segment, making it an ideal choice for homebuyers and investors.
The RERA registration number(s) for Agarwal Sky Heights are P99000054026. You can verify these details on the official state RERA portal.
The total plot area of Agarwal Sky Heights is 9270.08 SQM, thoughtfully planned for maximum green and recreational spaces.
Key nearby highlights from Agarwal Sky Heights include Platinum Hospital Vasai, The Capital Mall, SKC School, Junior & Degree College and more within easy reach for daily needs.
Agarwal Sky Heights offers 3 BHK, 1 BHK, 2 BHK apartments, each designed for modern comfortable living.
Yes, Agarwal Sky Heights offers dedicated parking for residents, ensuring convenience and security for personal vehicles.
Agarwal Sky Heights consists of 6 towers with 33 floors each, offering a premium vertical living experience.
Yes, Agarwal Sky Heights is being developed by the developer, a RERA-registered entity ensuring legal and timely construction.
The carpet area of apartments in Agarwal Sky Heights ranges from 425 sq.ft sq.ft for 1 BHK to 714 sq.ft sq.ft for 3 BHK, depending on the configuration.
Agarwal Sky Heights is currently Under Construction in the area, the city. The project is progressing as per RERA timelines.
The pricing for units in Agarwal Sky Heights starts from ₹42.50 L - ₹71.40 L.
Agarwal Sky Heights comprises multiple residential units designed to cater to different family sizes and preferences.
Flats in Agarwal Sky Heights include multiple bathrooms and multiple spacious balconies, providing well-planned space for privacy and leisure.
Agarwal Sky Heights offers a wide range of amenities including Children's Play Area, Jogging Track, Kids’ Play Area, Fire Safety System, Security, Clubhouse, Security Guards, 24 7 Water Supply, 24x7 Security, Cctv Surveillance, Children Play Area, Landscaped Gardens, Open Gym, Visitor Parking, Toddlers Play Area, Serviced Offices, Star Gazing, Terrace Garden, Cab Pickup And Dropoff Point, Balcony, Face Recognition Entry, Visitors Waiting Lounge, Cab Pickup Point, Fire Alarm, Indoor Games, Security Cabin, Seating Area, 24/7 Electricity Backup, Fire Fighting System, Car Parking, Gym, Video Door Phone, Seismic Resistant Structure, Facility Management Office, Lift, Service Lift , Branded Fittings & Fixtures, Anti Skid Flooring In Bathrooms.
The price of apartments in this project starts at ₹42.50 L per sq.ft, offering great value in the Mumbai real estate market.
Agarwal Sky Heights is located at Mumbai
Agarwal Sky Heights offers Children's Play Area, Jogging Track, Kids’ Play Area, Fire Safety System, Security, Clubhouse, Security Guards, 24 7 Water Supply, 24x7 Security, Cctv Surveillance, Children Play Area, Landscaped Gardens, Open Gym, Visitor Parking, Toddlers Play Area, Serviced Offices, Star Gazing, Terrace Garden, Cab Pickup And Dropoff Point, Balcony, Face Recognition Entry, Visitors Waiting Lounge, Cab Pickup Point, Fire Alarm, Indoor Games, Security Cabin, Seating Area, 24/7 Electricity Backup, Fire Fighting System, Car Parking, Gym, Video Door Phone, Seismic Resistant Structure, Facility Management Office, Lift, Service Lift , Branded Fittings & Fixtures, Anti Skid Flooring In Bathrooms for a comfortable lifestyle.
The carpet area for available units ranges from 425 sq.ft to 714 sq.ft

NOBO AI
AI Assistant is Online
Chat with our AI assistant for instant answers on West Pune properties—pricing, locations, amenities, and availability. Available 24/7 to guide you at every step.







